Location: Beskid Wyspowy (Island Beskids) · plot of approx. 1,000 m²
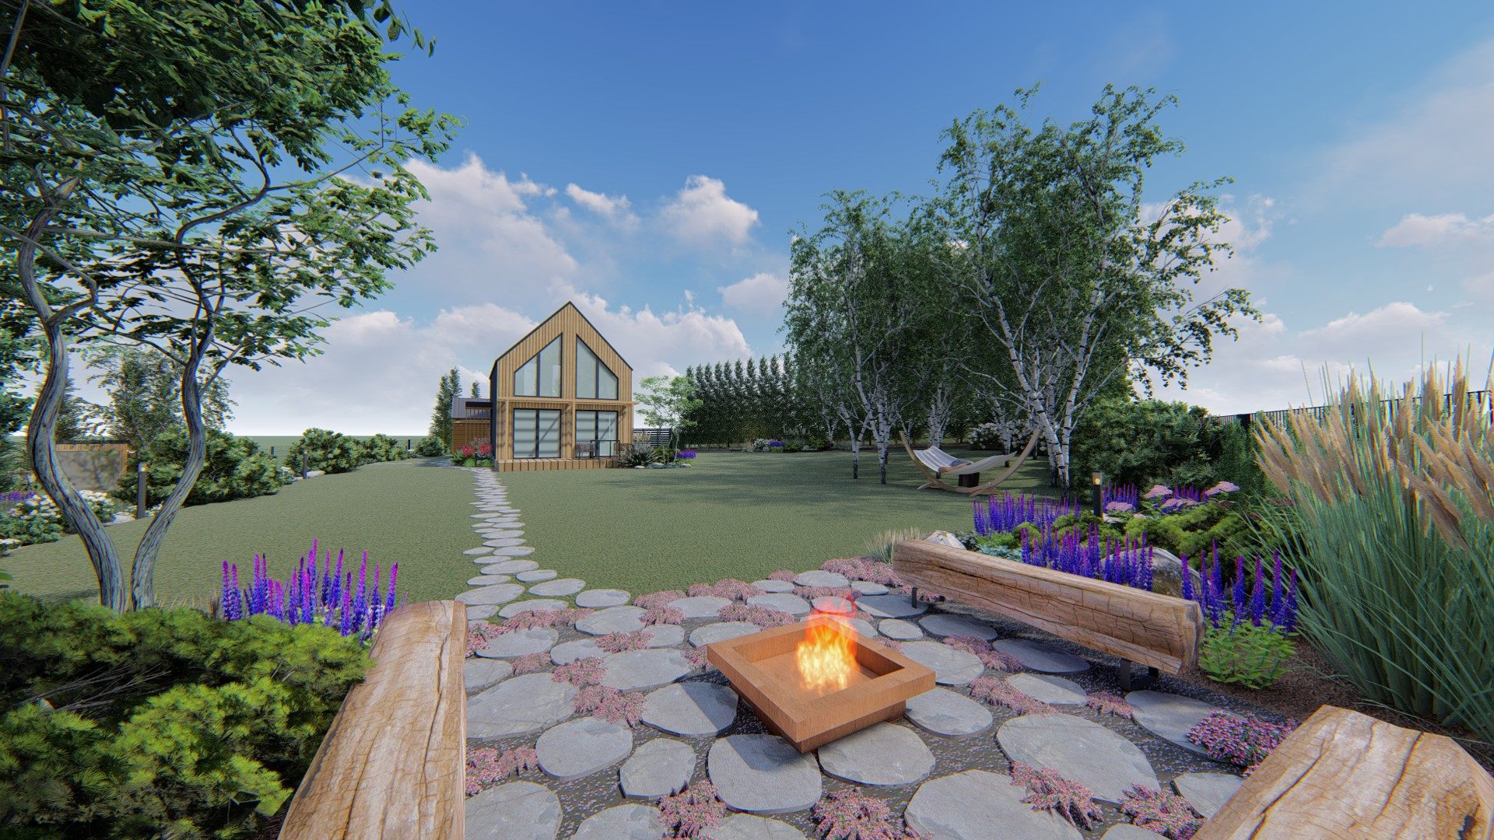
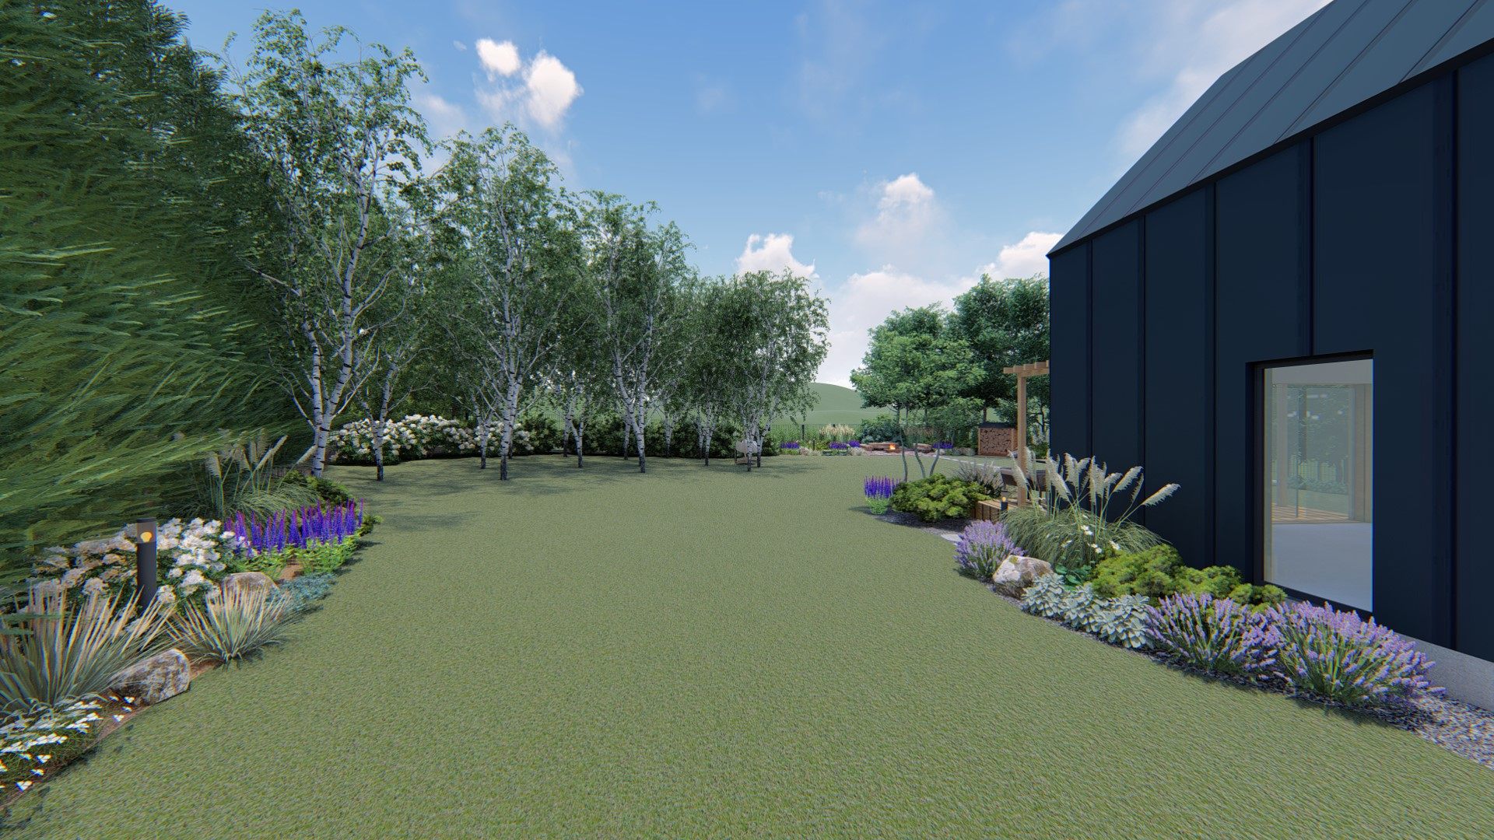
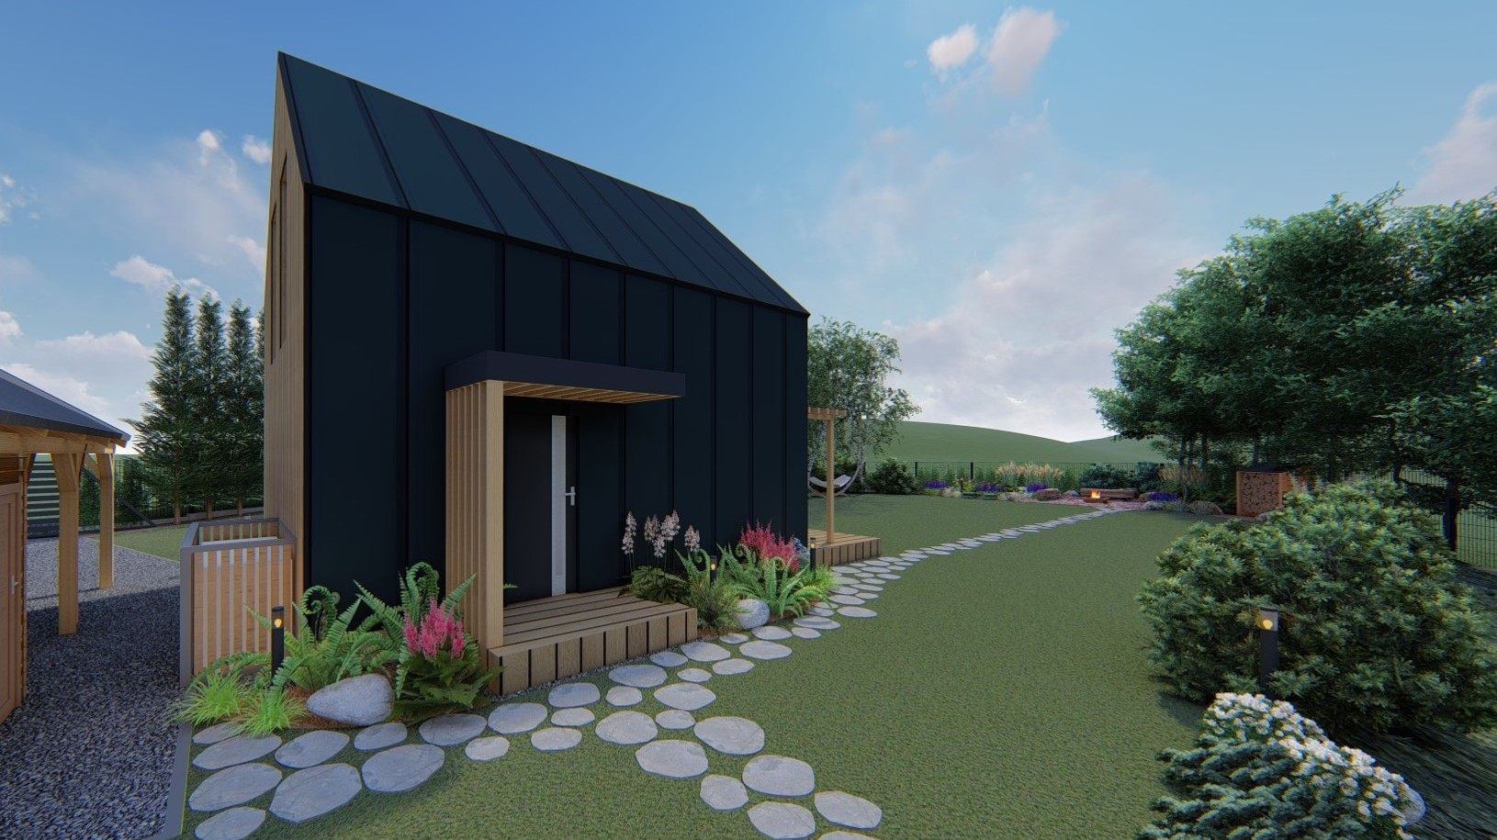
A naturalistic garden for a modern barn-style house, with views of the Beskid hills. The planting echoes the local flora, and the materials (timber, stone and dark accents) echo the architecture of the buildings. The modest plot holds several seating areas, each with its own character.
Design challenges
varied terrain and a slope to be landscaped,
screening the garden from the neighbours while opening up the mountain views,
fitting several seating areas into a plot of about 1,000 m².
Solutions
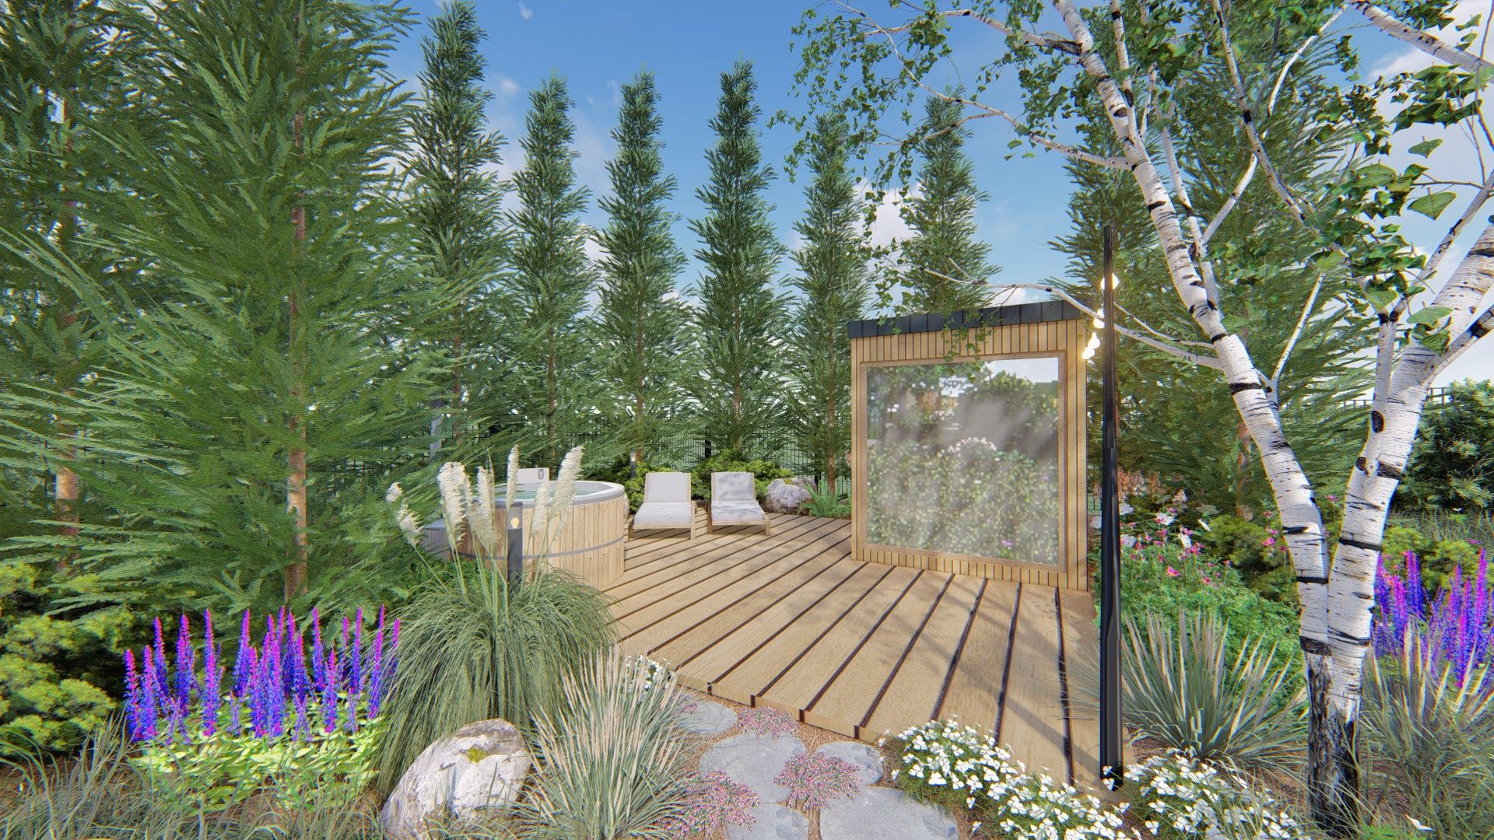
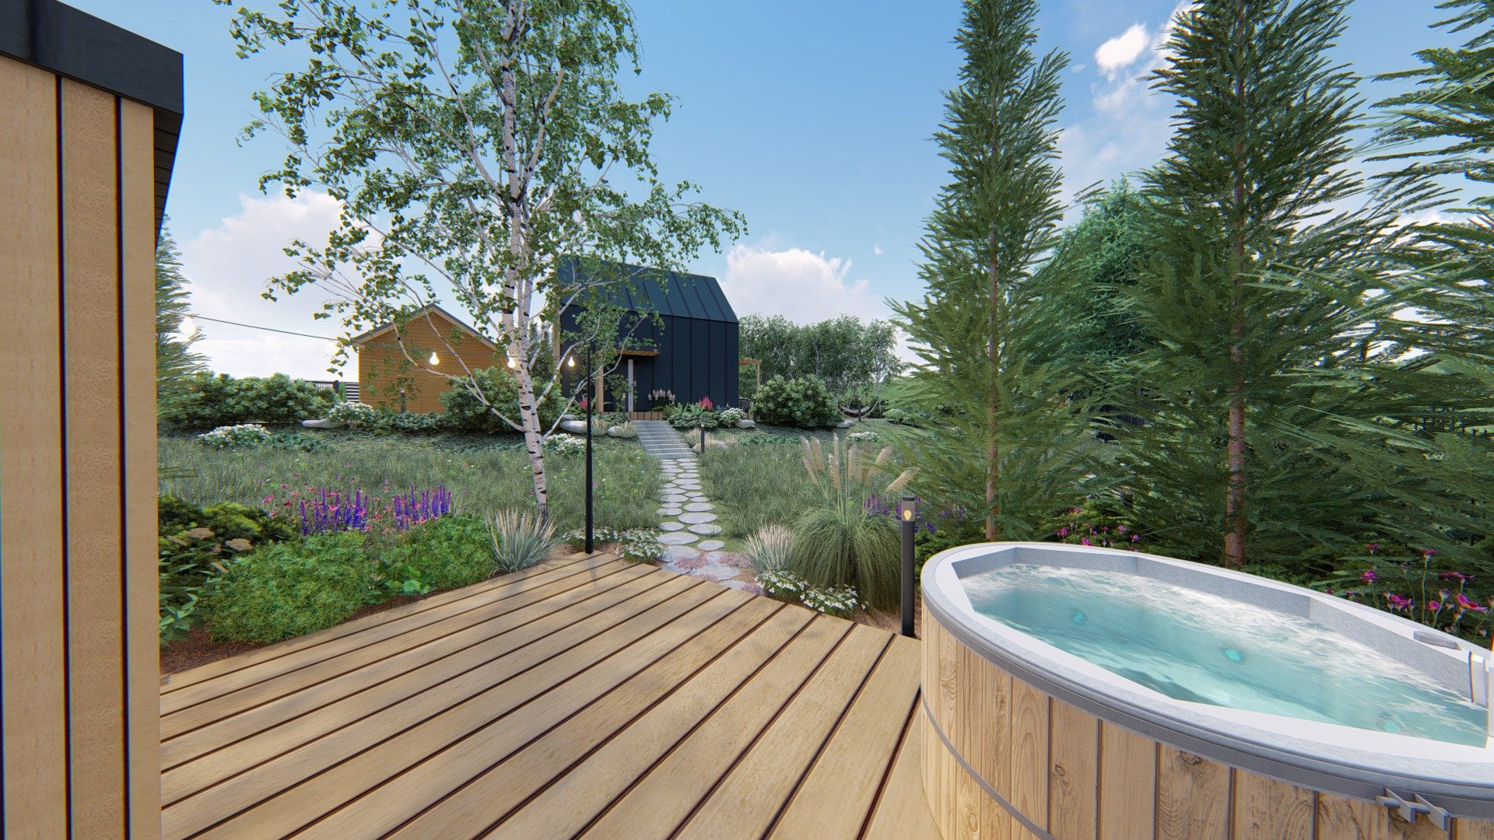
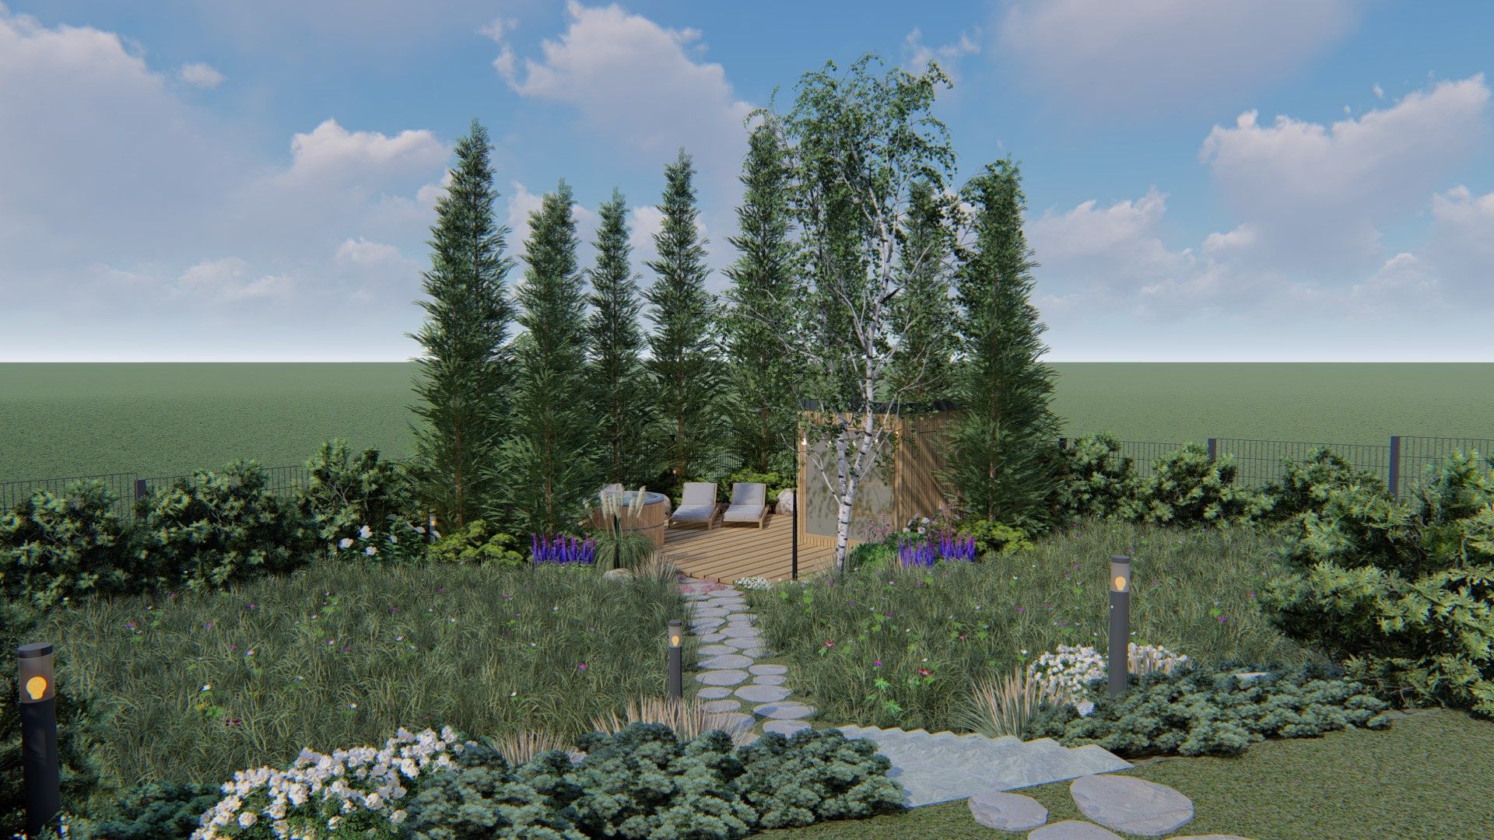
A secluded spa area among greenery. A sauna with a glazed wall and a wooden hot tub stand on a timber deck, with loungers alongside. A row of columnar conifers and loose planting of grasses and perennials screens them from the neighbours, so the spa area is tucked into the greenery while the garden remains visible from the deck.
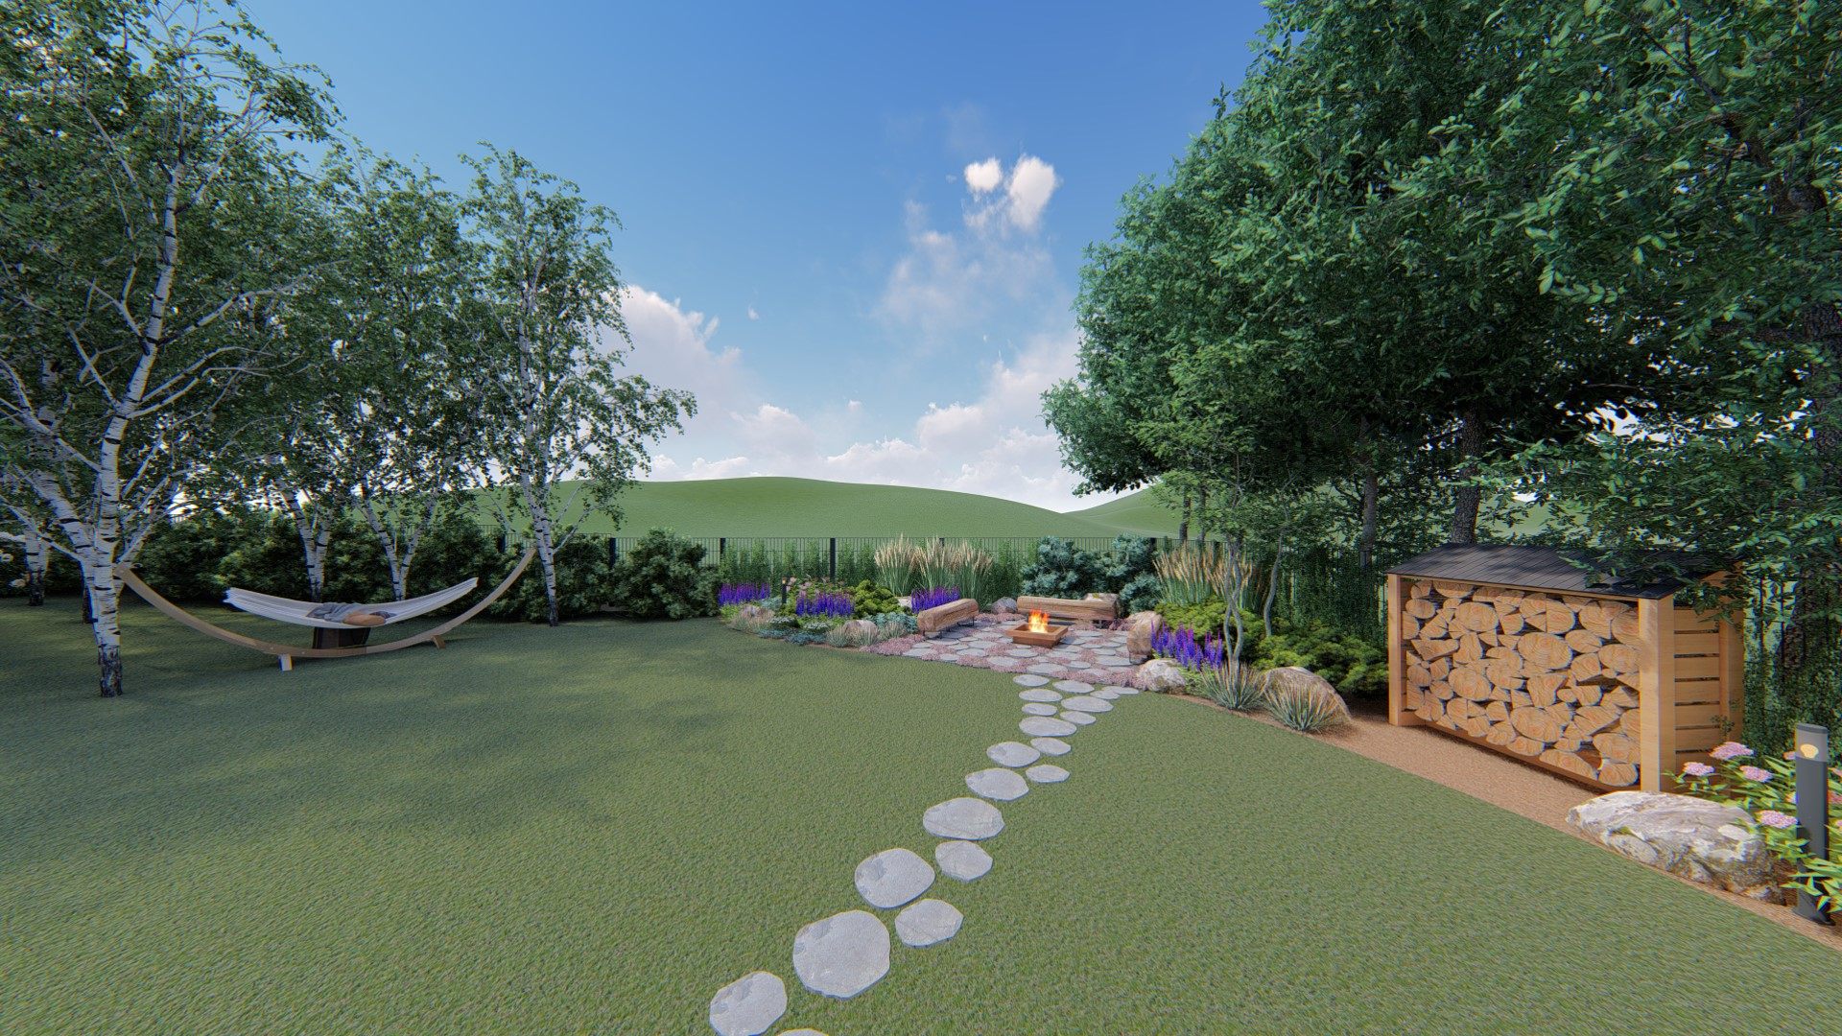
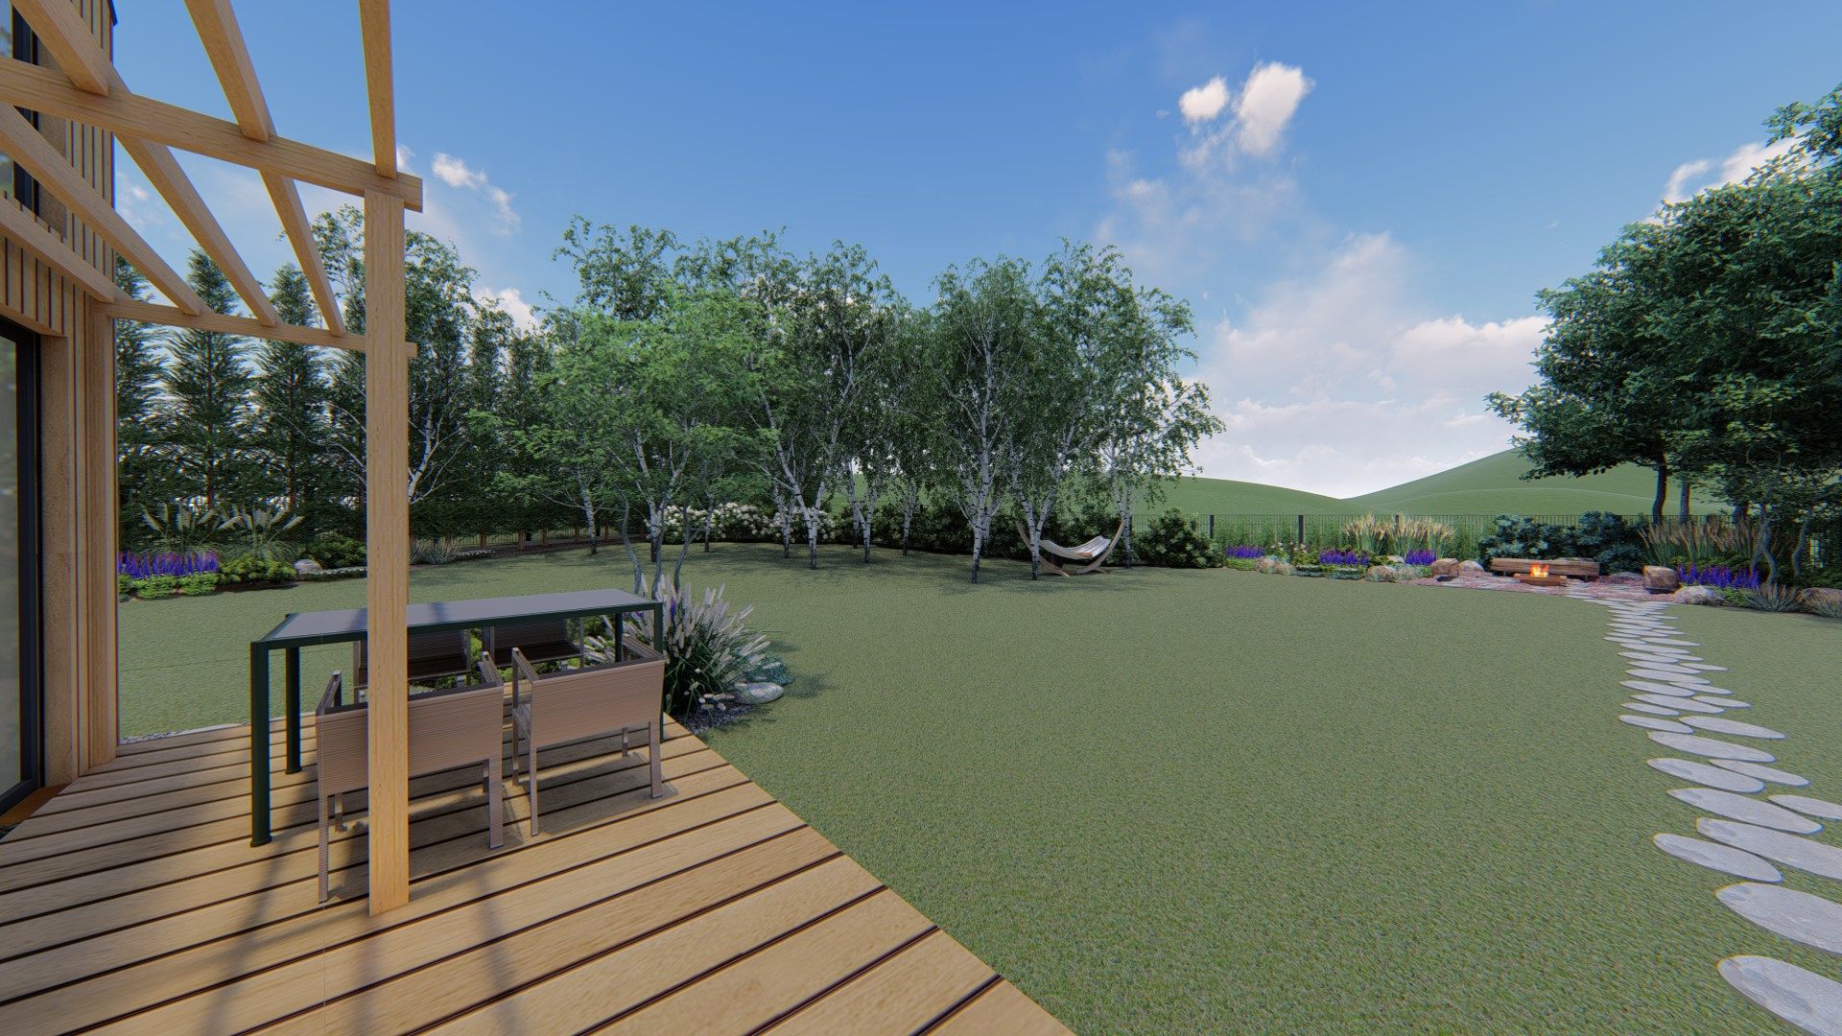
Birch grove. The light, airy crowns of the birches give dappled shade and room for hammocks without blocking the panorama of the hills.
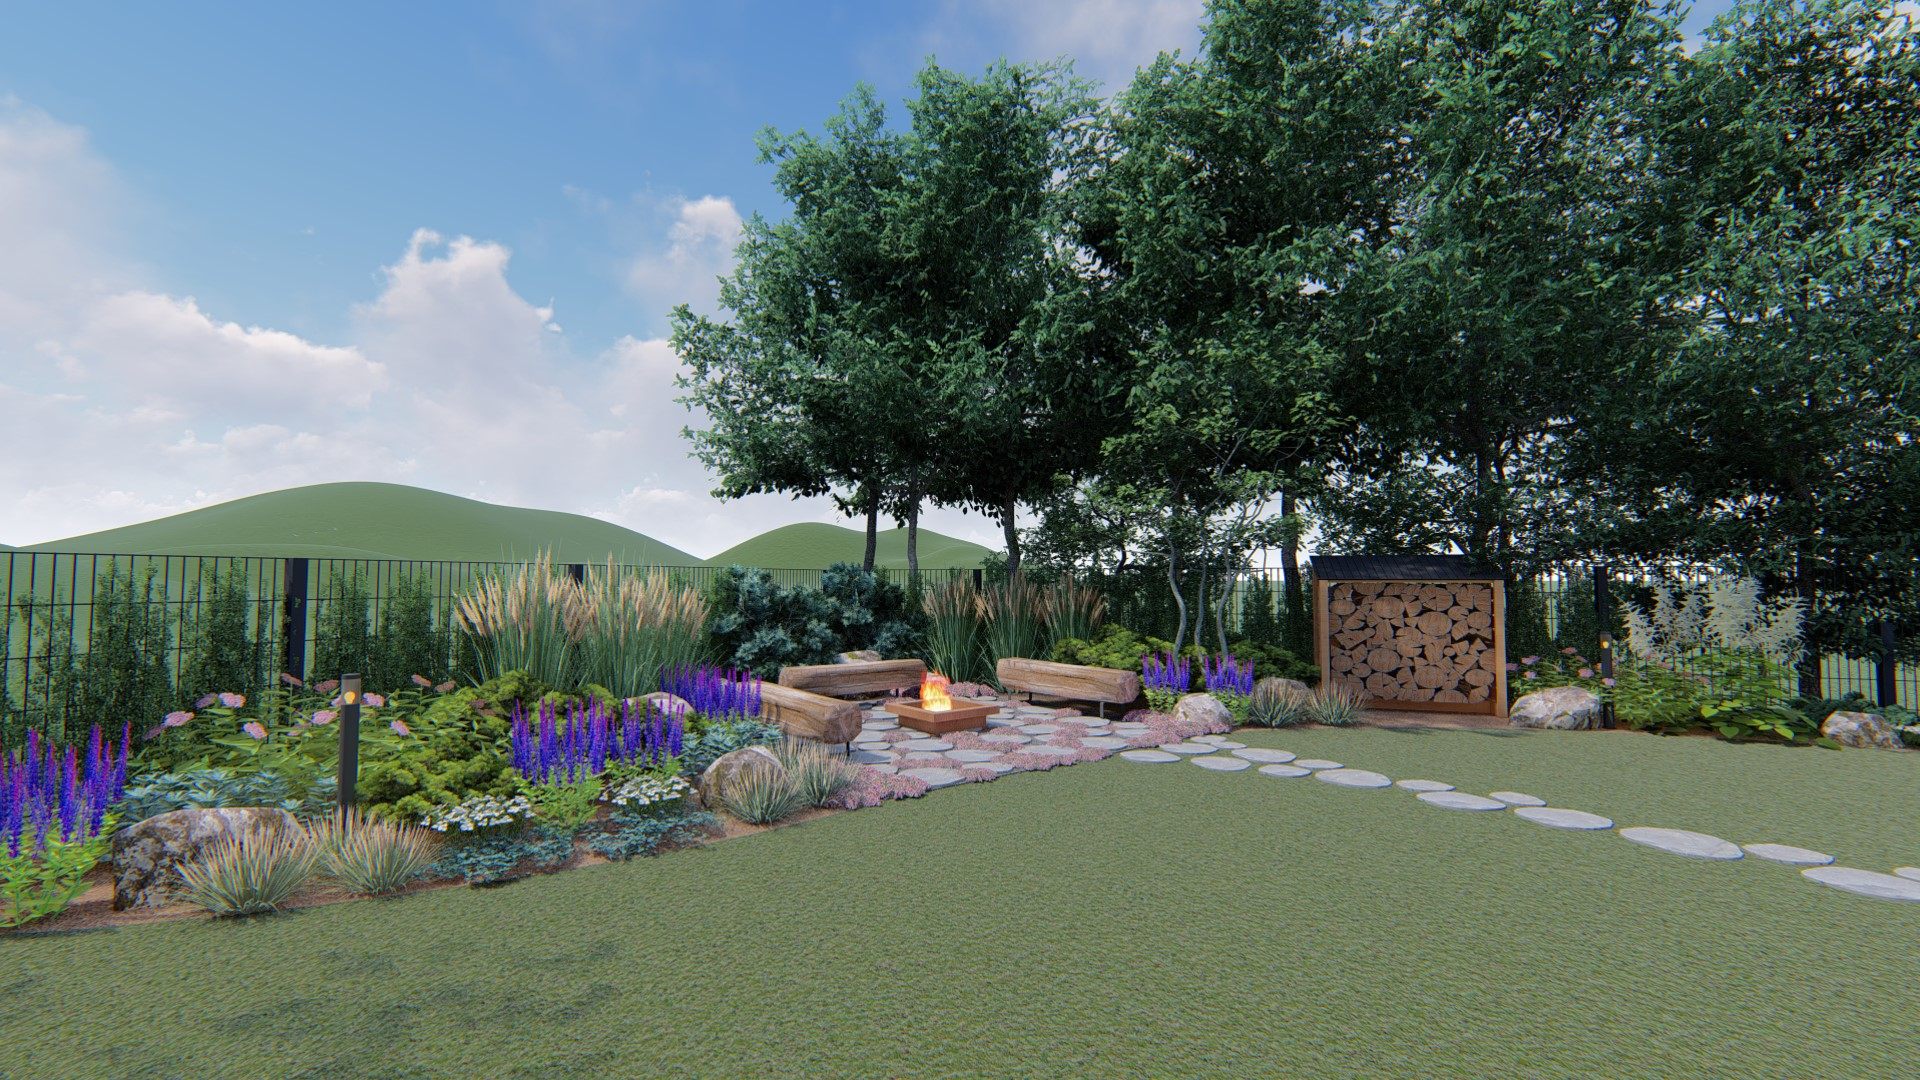
Fire pit. A round stone-paved area with benches made from tree trunks, surrounded by planting. Next to it, by the fence, is a log store.
Terrace by the house. A timber terrace with a pergola and a table, for meals with a view over the whole garden.
The areas are linked by informal stone paths, and in the evening low lights illuminate the garden. Beds of perennials, ornamental grasses and boulders run along the house and the plot boundaries, flowering in shades of purple and white.