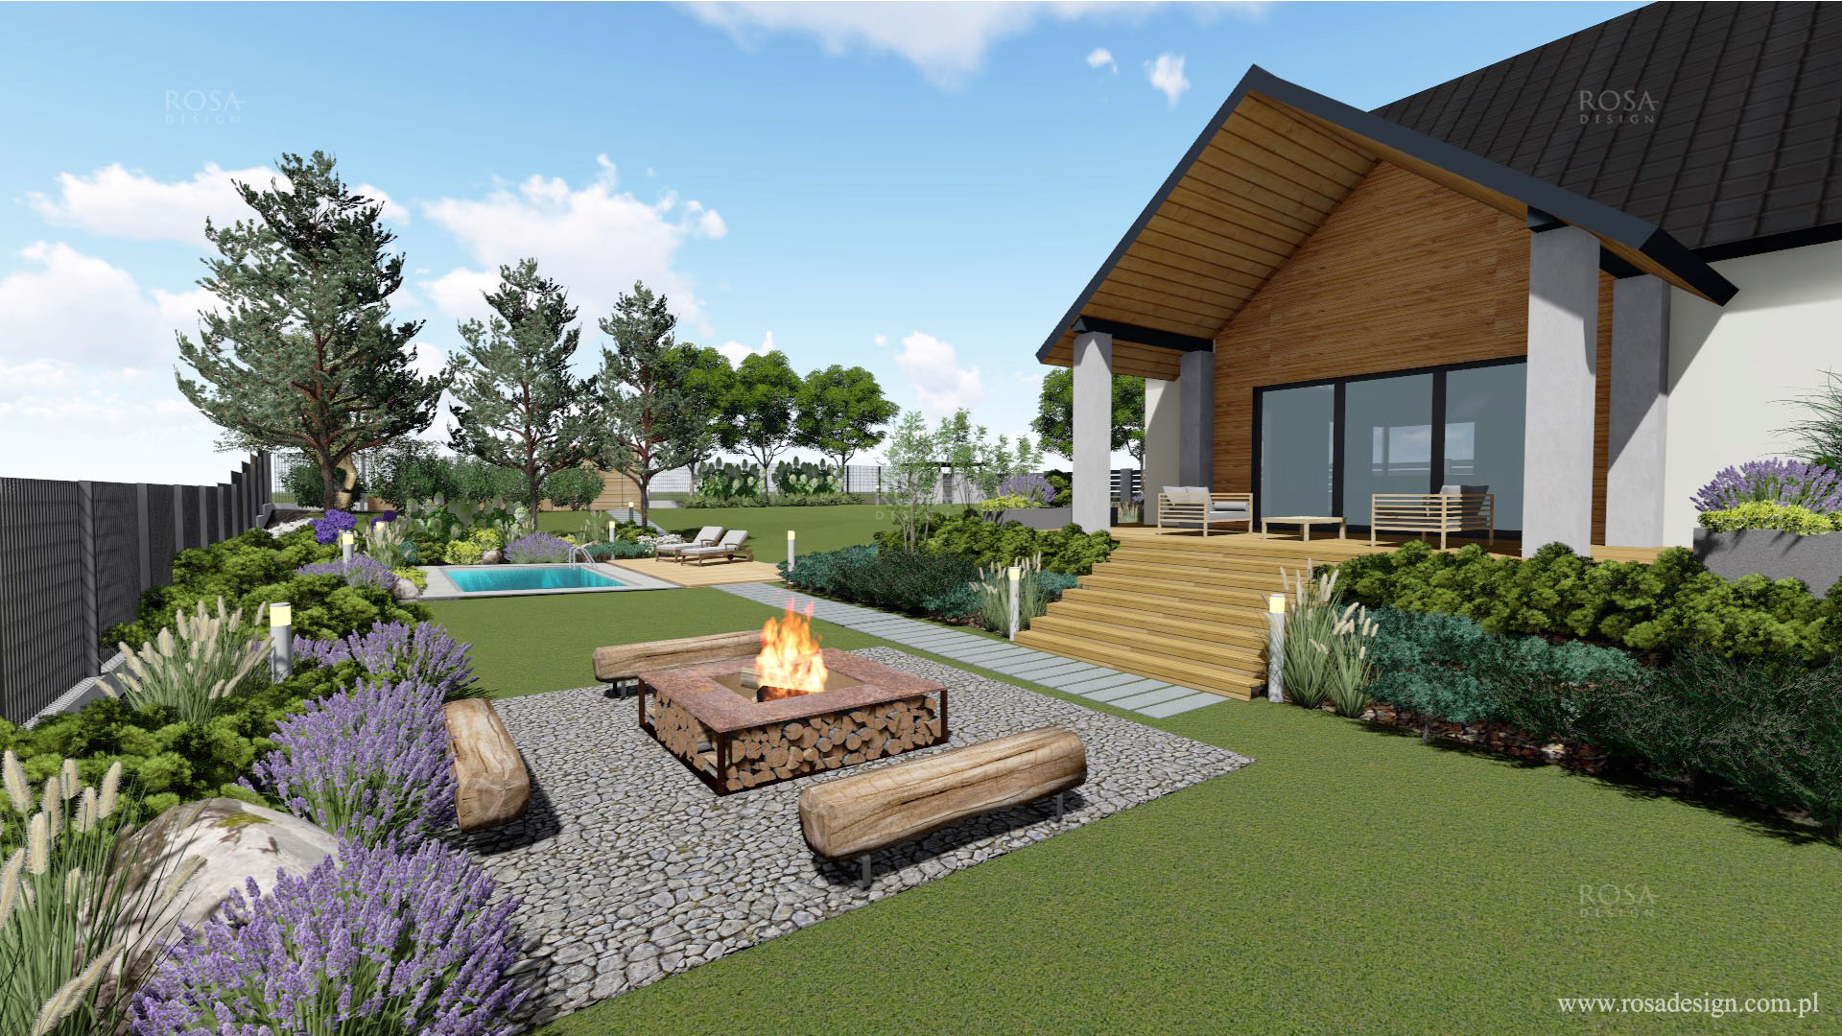
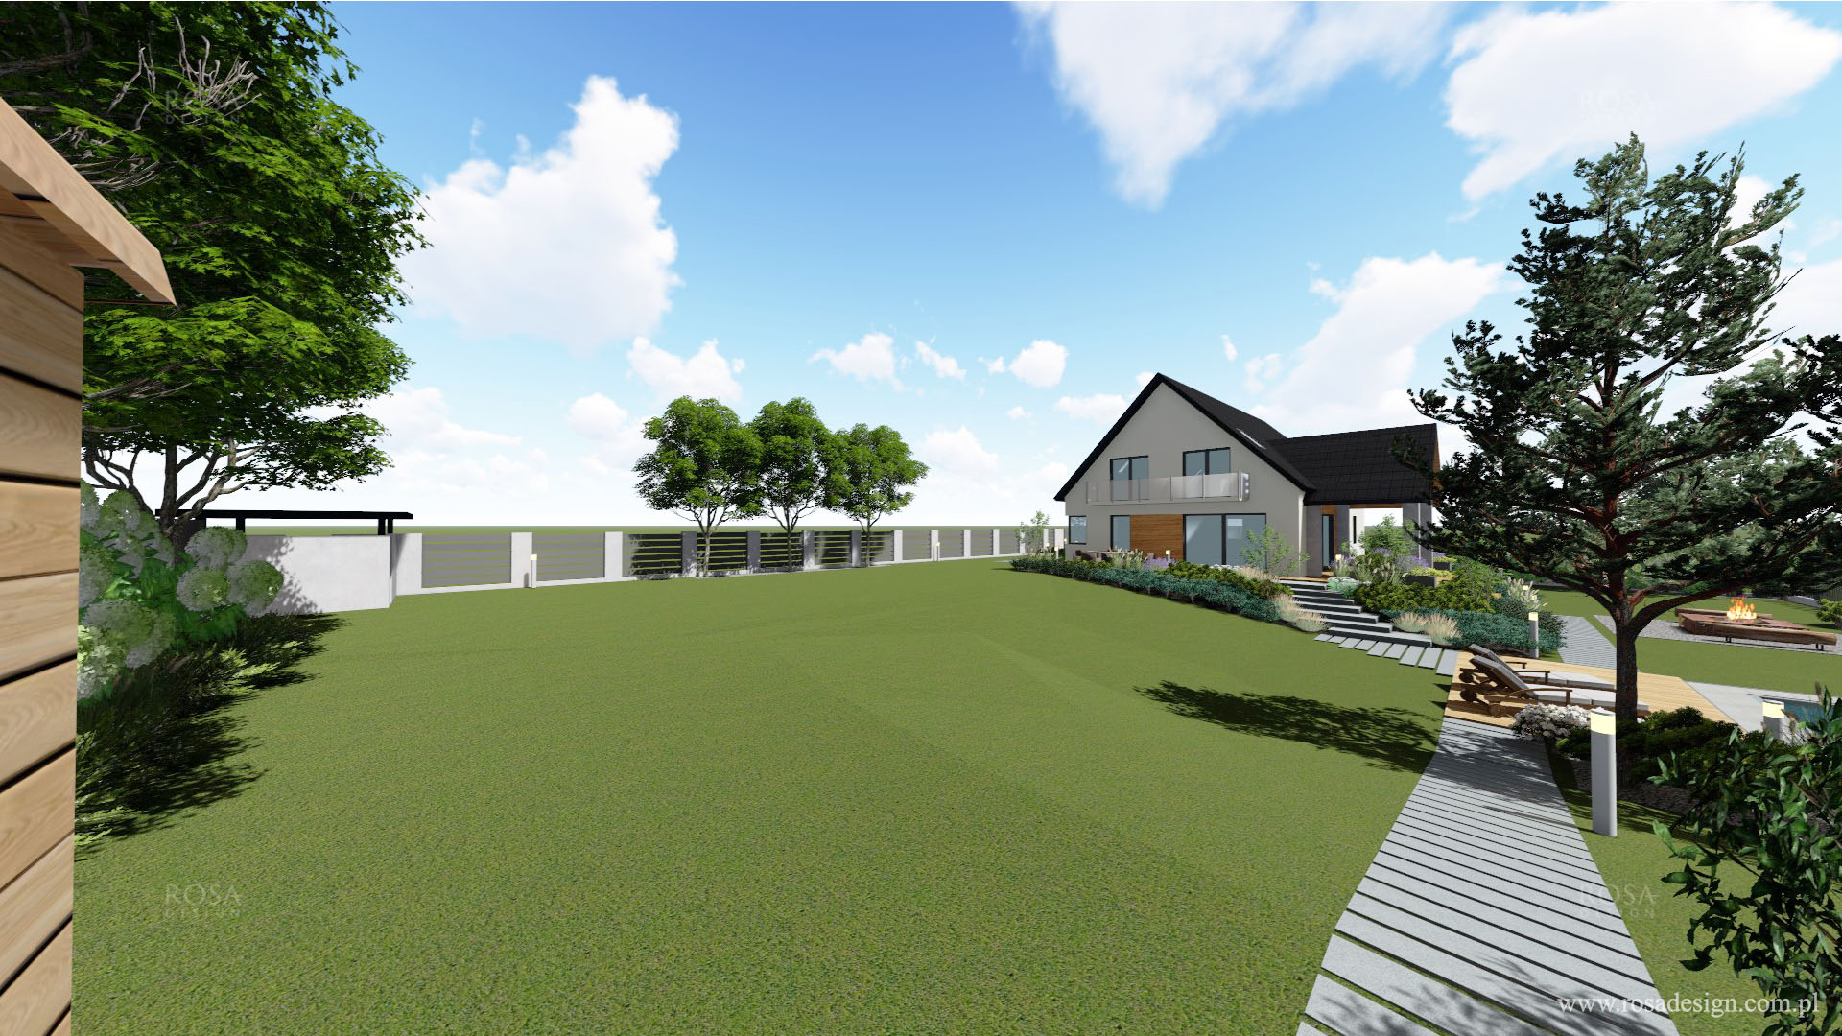
A modern garden for a house with a dark roof and timber accents on the facade. The large, open plot near Kraków holds several areas: a pool lounge, a fire pit, a covered terrace and a utility area with a kitchen garden and orchard. Naturalistic planting of grasses, lavender and perennials softens the clean, modern architecture.
The design includes:
a lounge area with a pool and terrace,
a fire pit area,
landscaped slopes,
a kitchen garden, small orchard and garden shed,
naturalistic planting,
paving and lighting,
fencing with a bin store.
In front of the house. A paved drive leads to the garage through beds with box spheres, grasses and lavender in concrete planters. A herringbone-paved path leads to the front door.
Terrace and pool. The timber terrace with a dining area overlooks the whole garden. Under the roof, sofas face the fire pit. A narrow pool with a timber deck and loungers sits deeper in the garden, in the shade of a spreading pine, among beds of ornamental grasses and hydrangeas.
Fire pit. A fire pit with benches among lavender, for evenings in the garden.
Utility area. Timber raised beds, a garden shed and a small orchard stand along the fence, separated from the lounge area by planting.
The areas are linked by paved paths across the lawn. In the evening, lighting picks out the beds, paths, terrace and pool, as the night-time visualisations show.
We design gardens in and around Kraków – see: Landscape architect Kraków. We work with trusted contractors.
Get a quote
Planning a similar garden?
Send us your site plan and a few photos. We will reply by email with a proposal in two options. No obligation.