
Rosa Design – Landscape Architecture
Rosa Design – Landscape Architecture

We don’t start with a get-to-know-you coffee. We ask for two things:
Add a few sentences about what you are hoping for: a garden for relaxing, for children, with a pool, for a guesthouse, or a representative space for a business.
Based on the site plan and photos, we prepare a proposal with a quote and send it by email. There are usually two options, which differ in what the design includes:
This way you know the cost of the design before anything starts, without arranging a meeting just to hear the price. The cost depends on the scope of the design, the size of the plot, and whether existing trees and features need to be surveyed.
Once the proposal is accepted, we meet, in person or online, and go through the details. This is the most important stage of the whole project. We ask how you will use the garden, who lives in the house, how much time you want to spend on maintenance, which plants you love and which you don’t. We ask for examples of gardens you like: photos from the internet, from your travels, from Pinterest. All of it becomes material for the design.
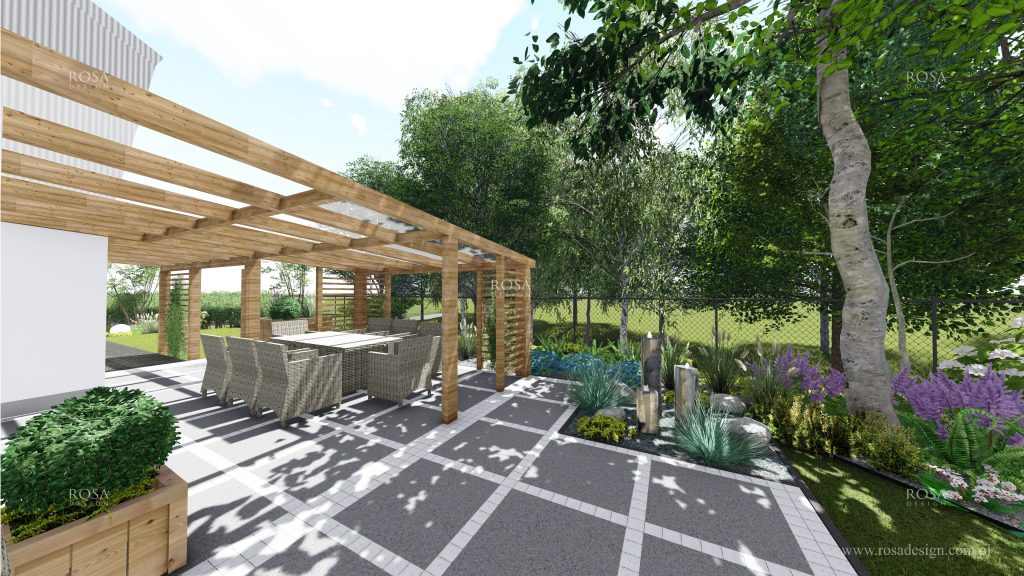
We prepare one well-considered concept, based on the briefing, your inspiration and the conditions of the plot. We don’t show three random options to choose from, but the solution that we believe best meets your needs.
We discuss the concept together and make changes. The design fee includes several rounds of revisions; the number is set in the proposal, depending on the size of the project.
Once the concept is approved, we prepare the documentation. Its scope depends on what the design covers. It always includes:
If the project needs them, further drawings are added:
With this documentation, the contractor knows exactly what to build, where and from what, and you can compare contractors’ quotes on the same terms.
The choice of contractor is yours. If you wish, we can recommend trusted teams we work with. If needed, we advise on buying plants and materials, and for an additional fee we provide design supervision: we make sure the garden is built according to the design.
We work on site mainly in Kraków and the surrounding area and in Podhale. Outside these regions, a site plan, photos and online meetings are enough to design a garden without visiting the plot. That is how we work with clients across Poland and in neighbouring countries. We have designed gardens in Germany, fully remotely, and in Slovakia, where we visited the site in person. We work in English and Polish. Example: modern garden in Stuttgart.
There is no need to wait for spring. The design is based on the site plan and photos, so it can start in any month; the season only affects when planting can begin.
Projects are led by Weronika Rosa, landscape architect (MSc Eng.), owner of the Rosa Design studio, in the profession since 2012. More about the studio.