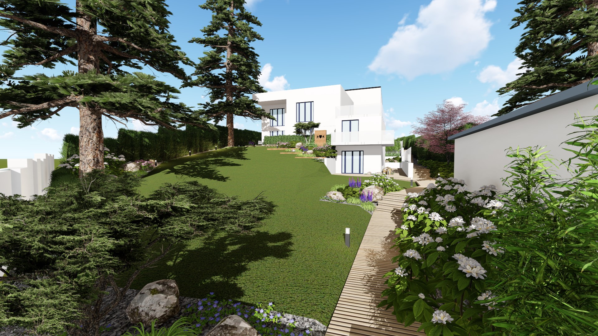
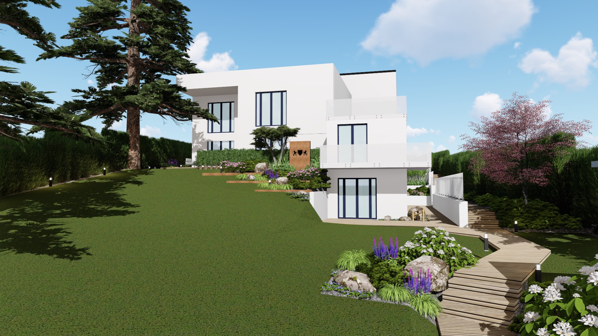
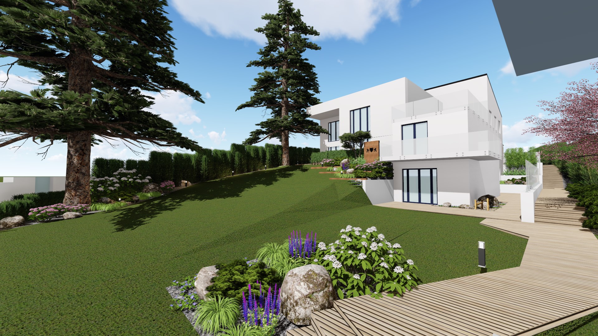
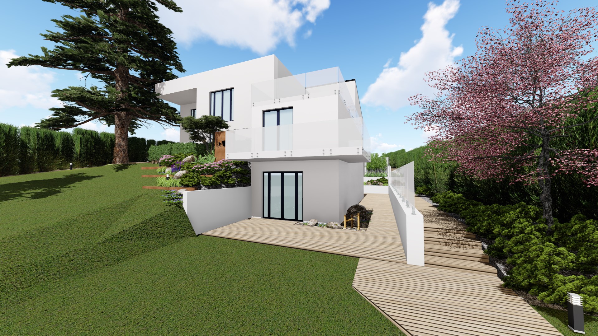
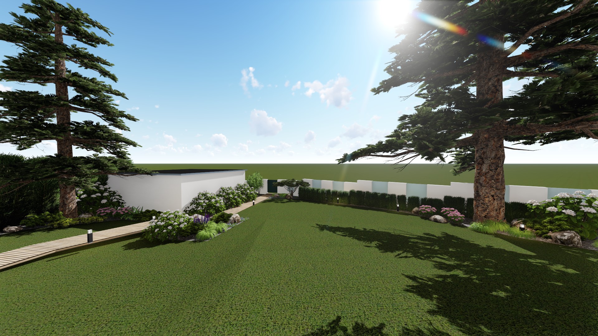
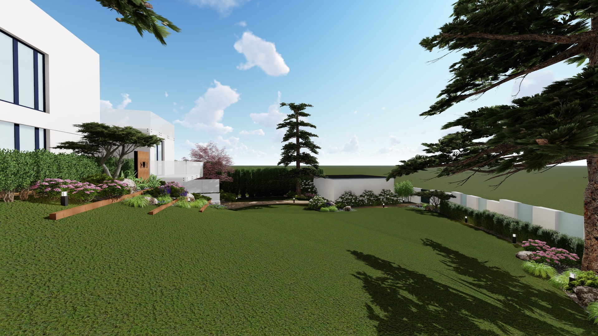
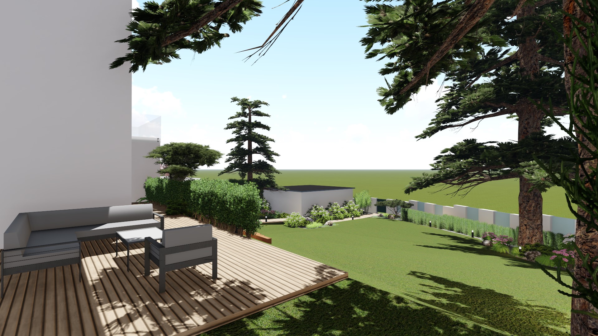
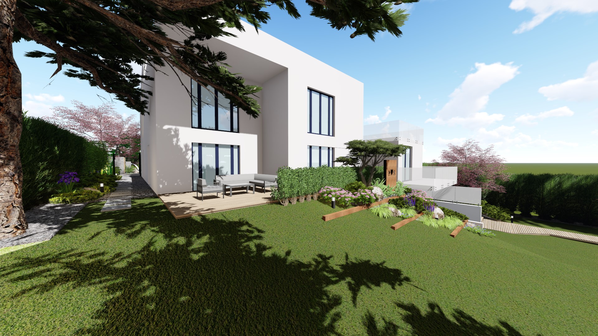
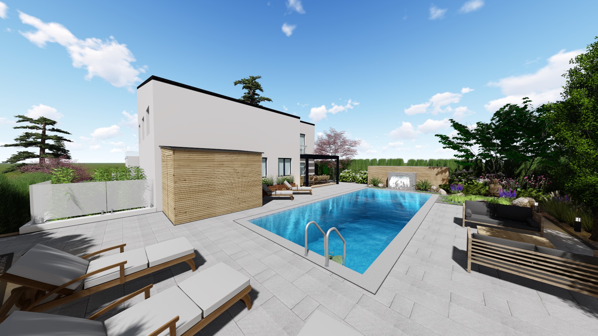
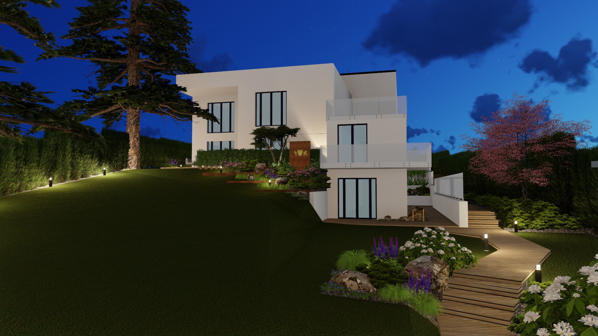
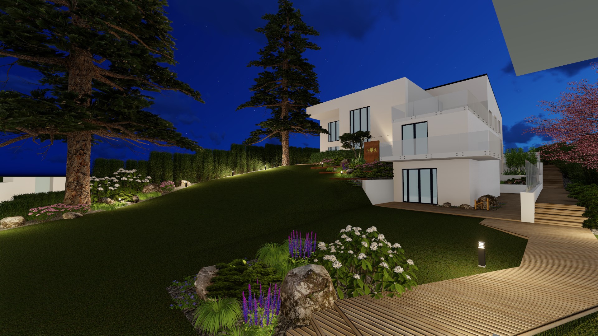
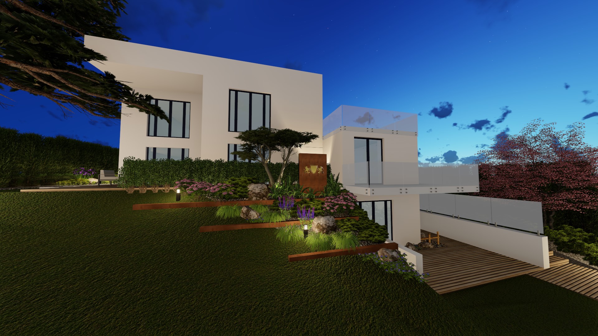
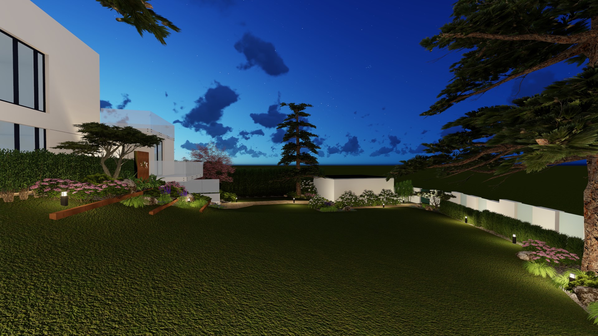
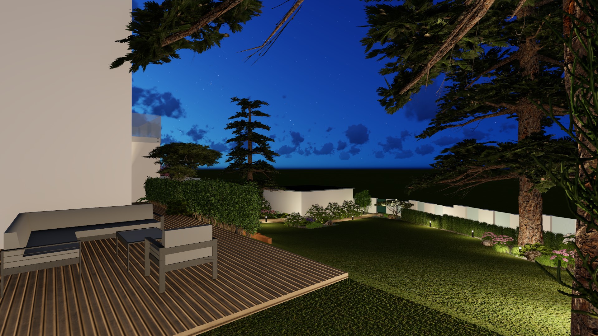
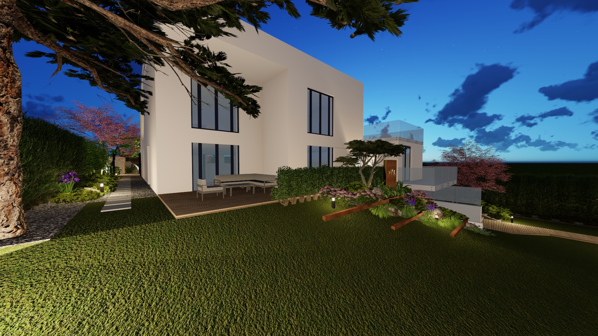
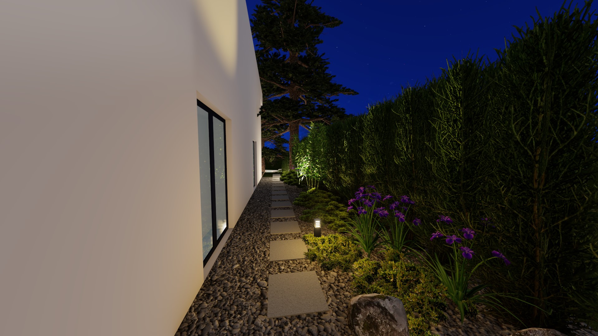
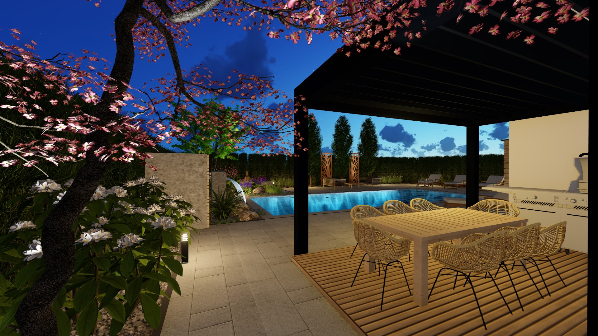
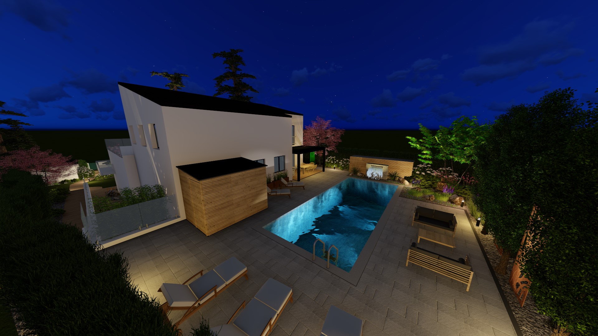
A modern garden for a white house on a hillside, where the main material is Corten steel. Its rust colour appears in the edging of the terraced beds, the perforated screens by the pool and the panel with the company logo. The design divides the plot into a representative area linked to the owners’ business and a private leisure area with a pool. The composition also draws on Japanese gardens.
The design includes:
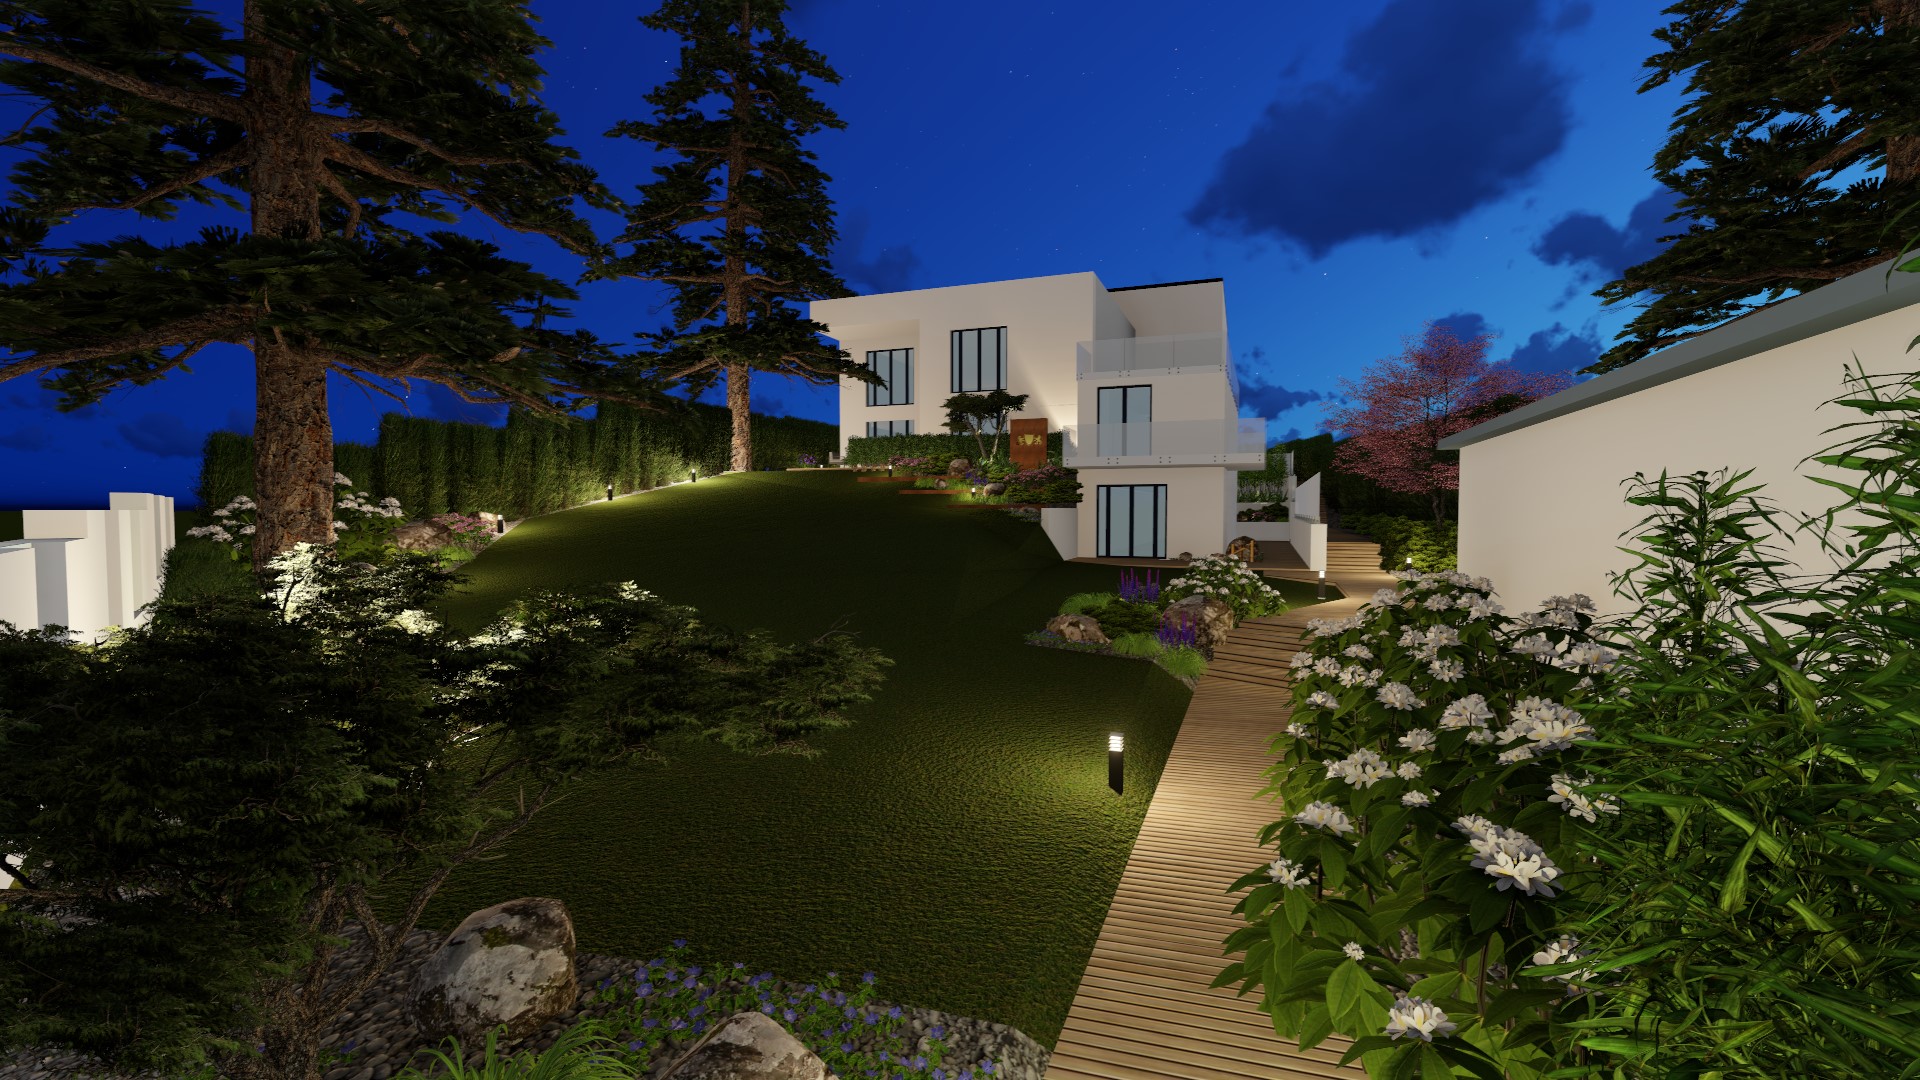
a representative entrance area with an illuminated company logo on the slope,
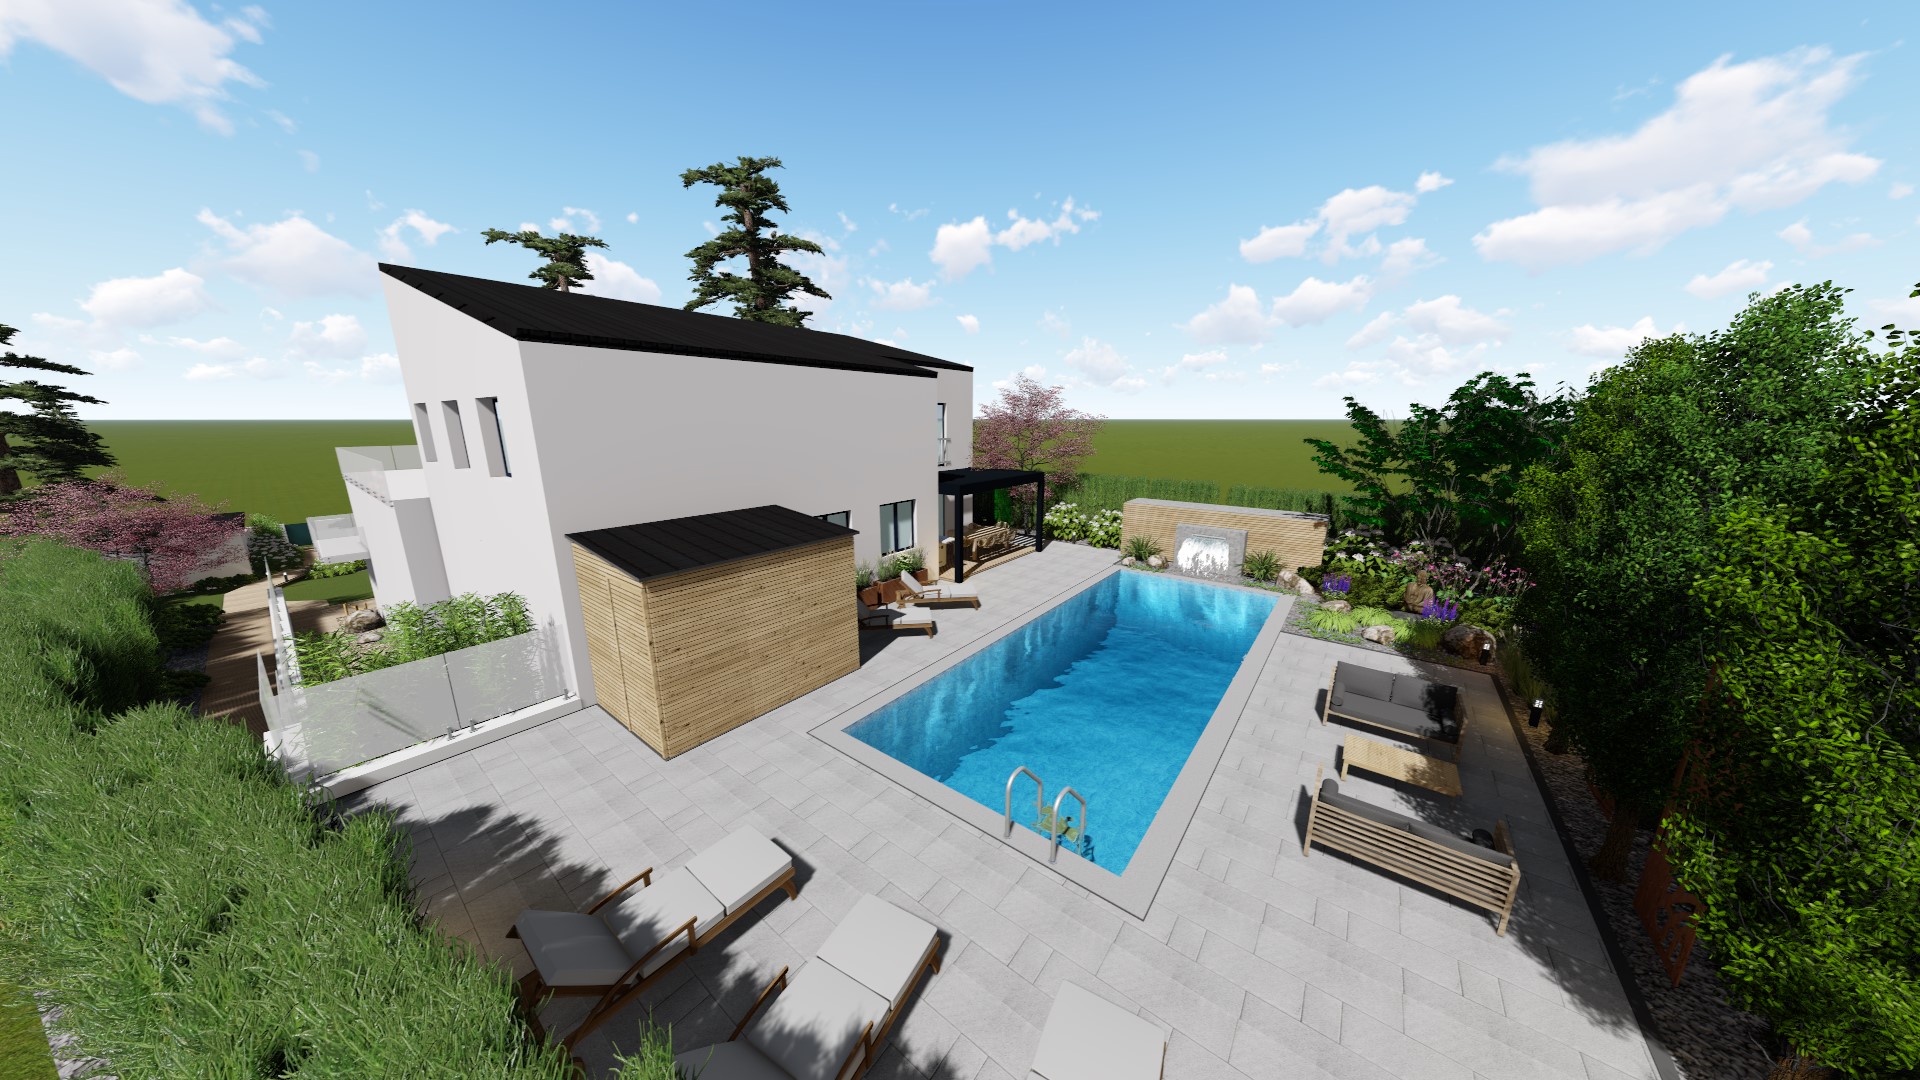
a leisure area with a pool and terrace,
references to East Asian and Japanese gardens.
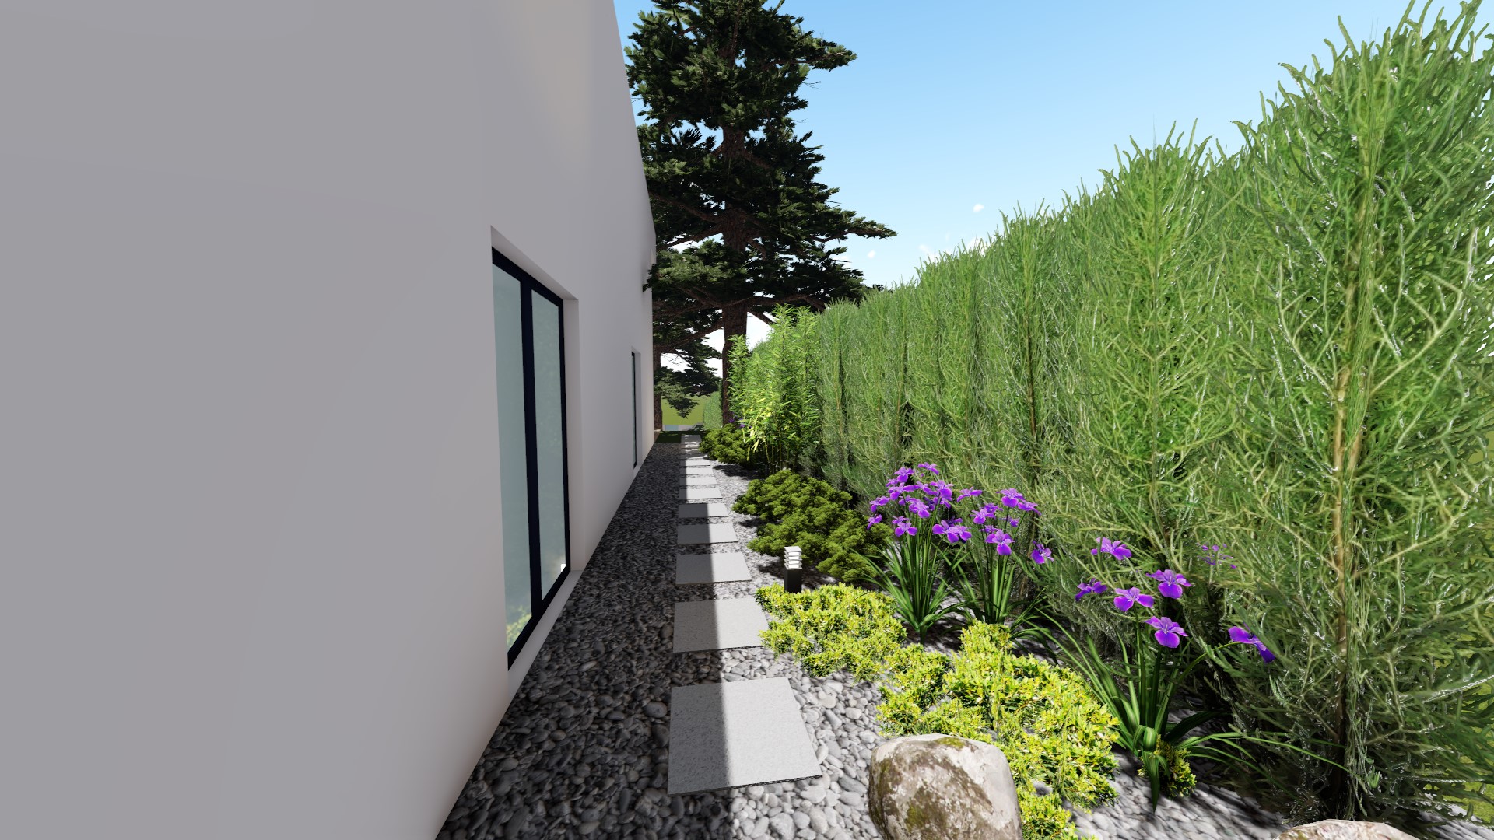
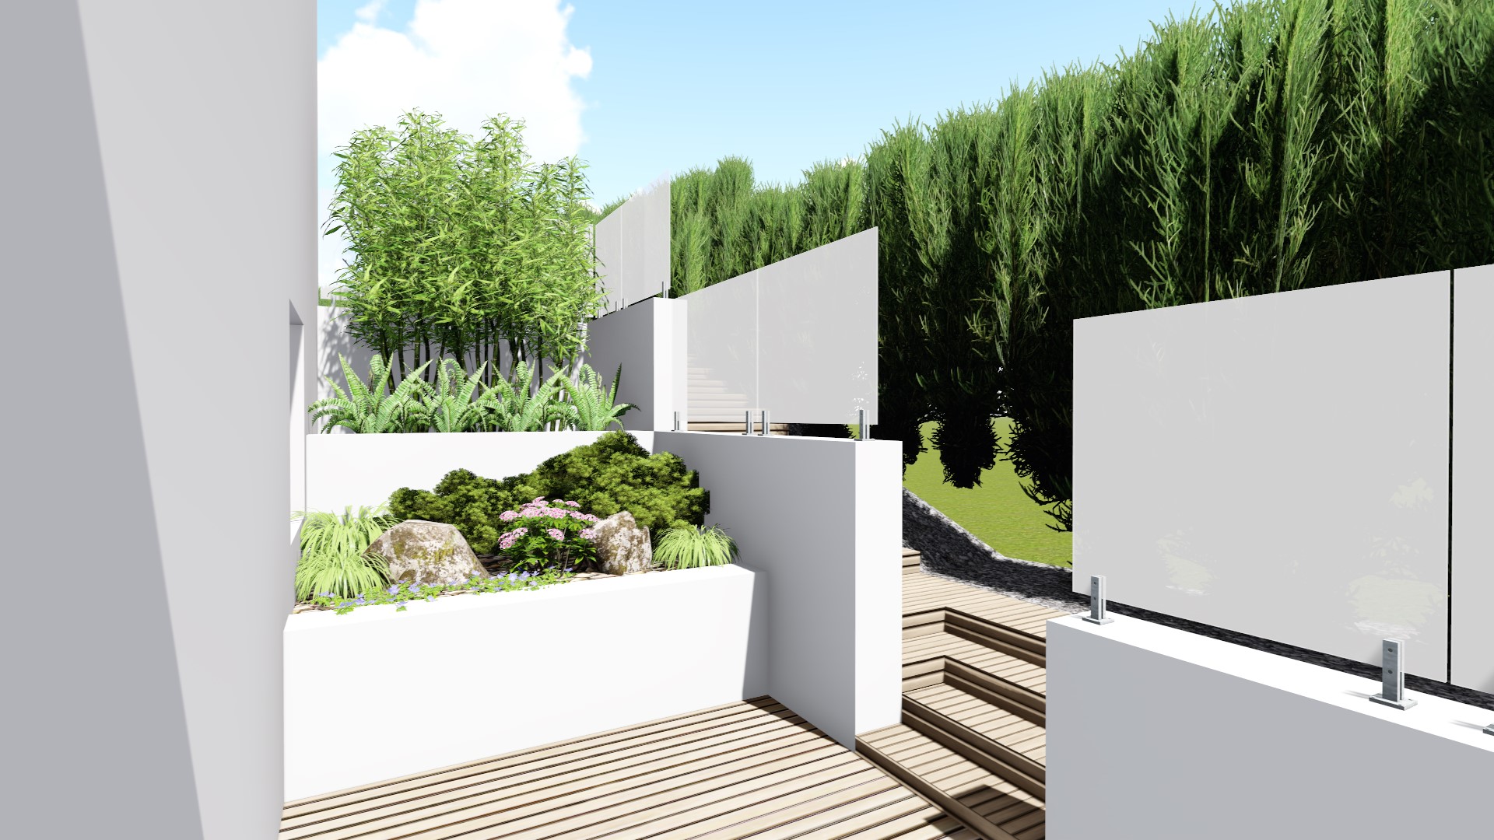
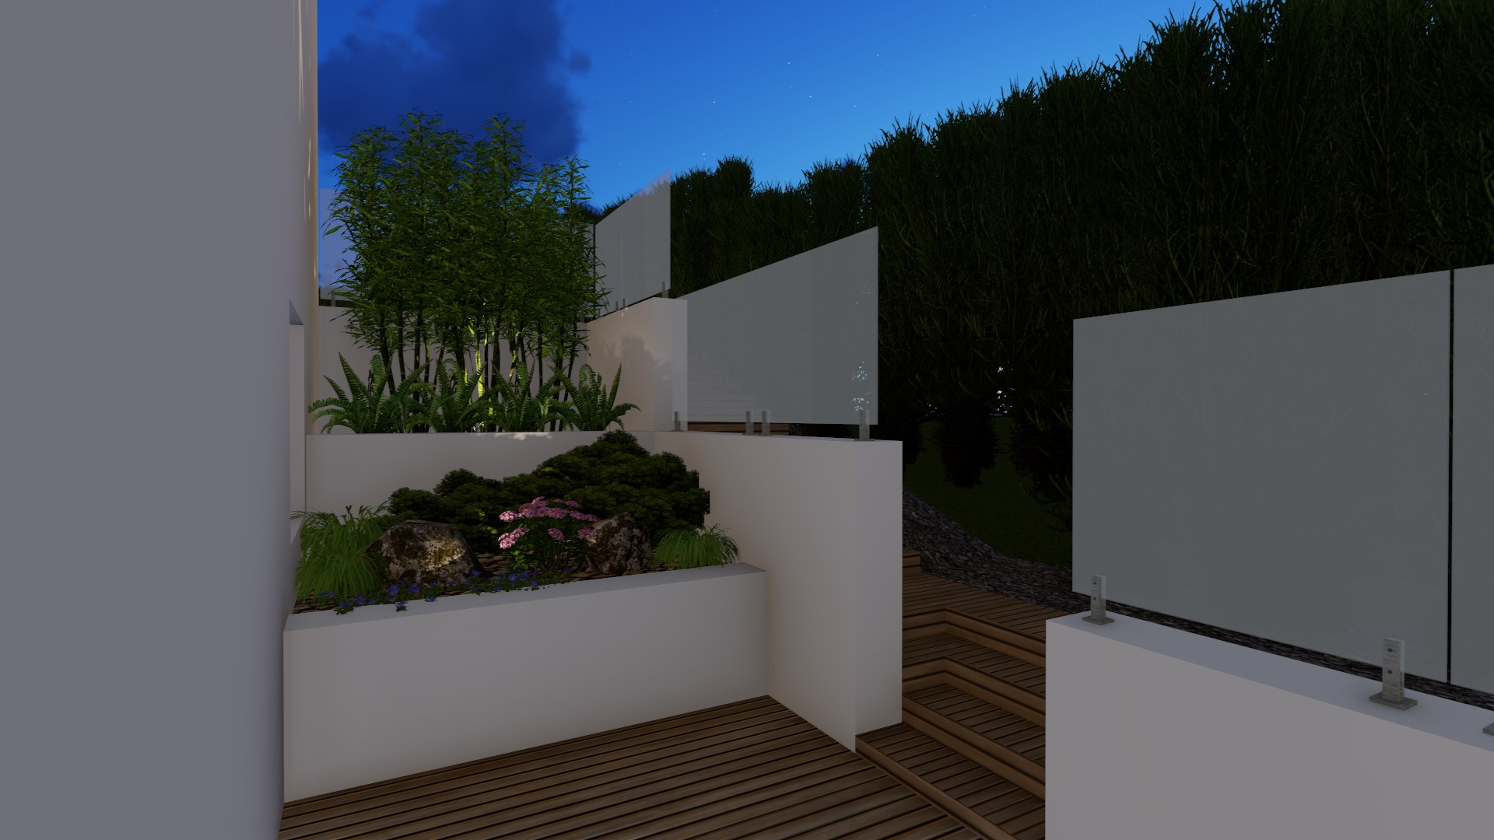
Entrance area. The slope in front of the house is divided into terraced beds edged with Corten steel, with boulders, perennials and grasses. A panel with the illuminated company logo stands on the slope, visible from the drive. Timber steps and a boardwalk run along the house.
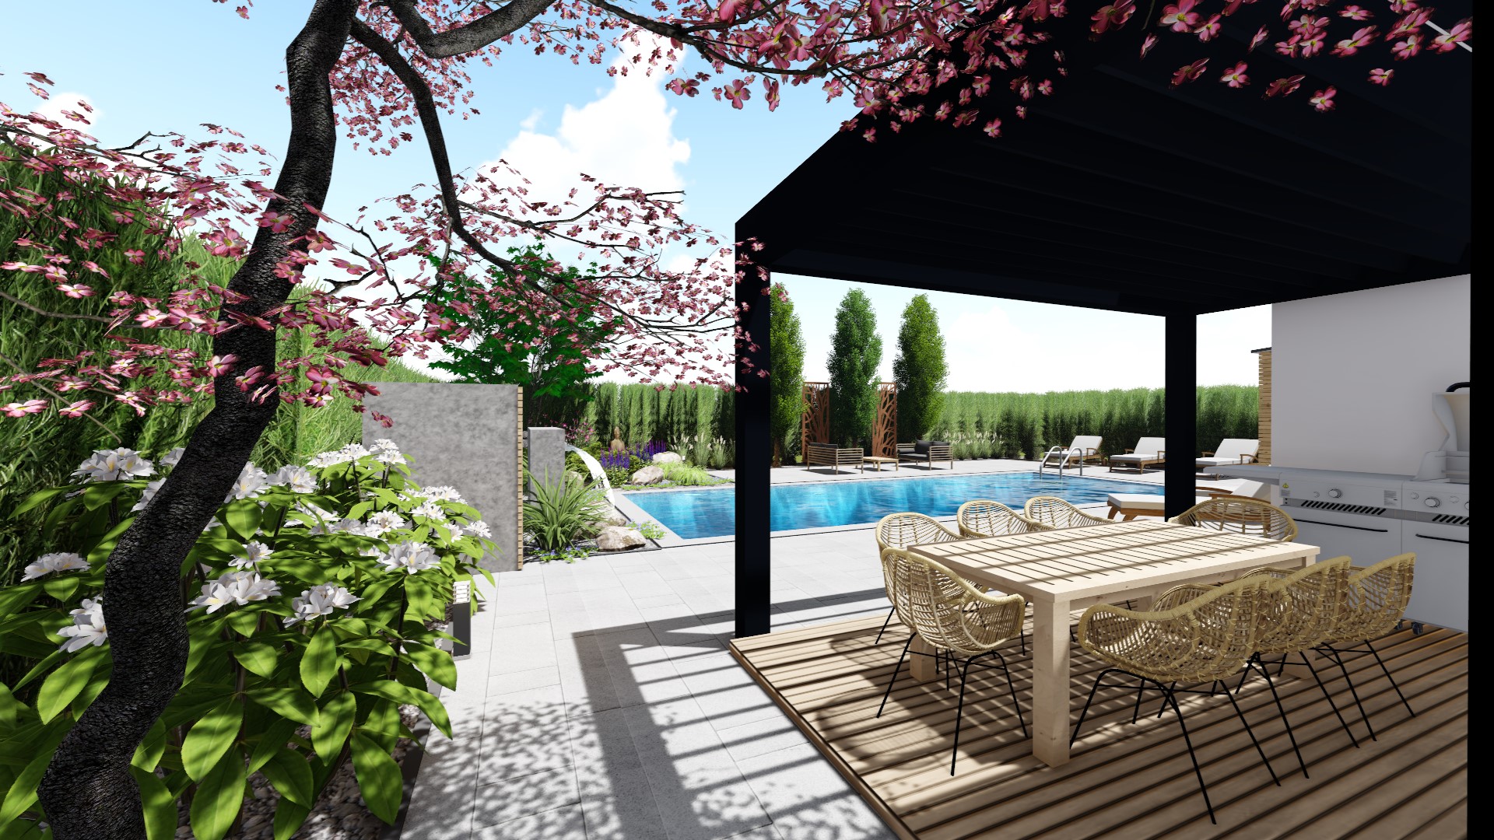
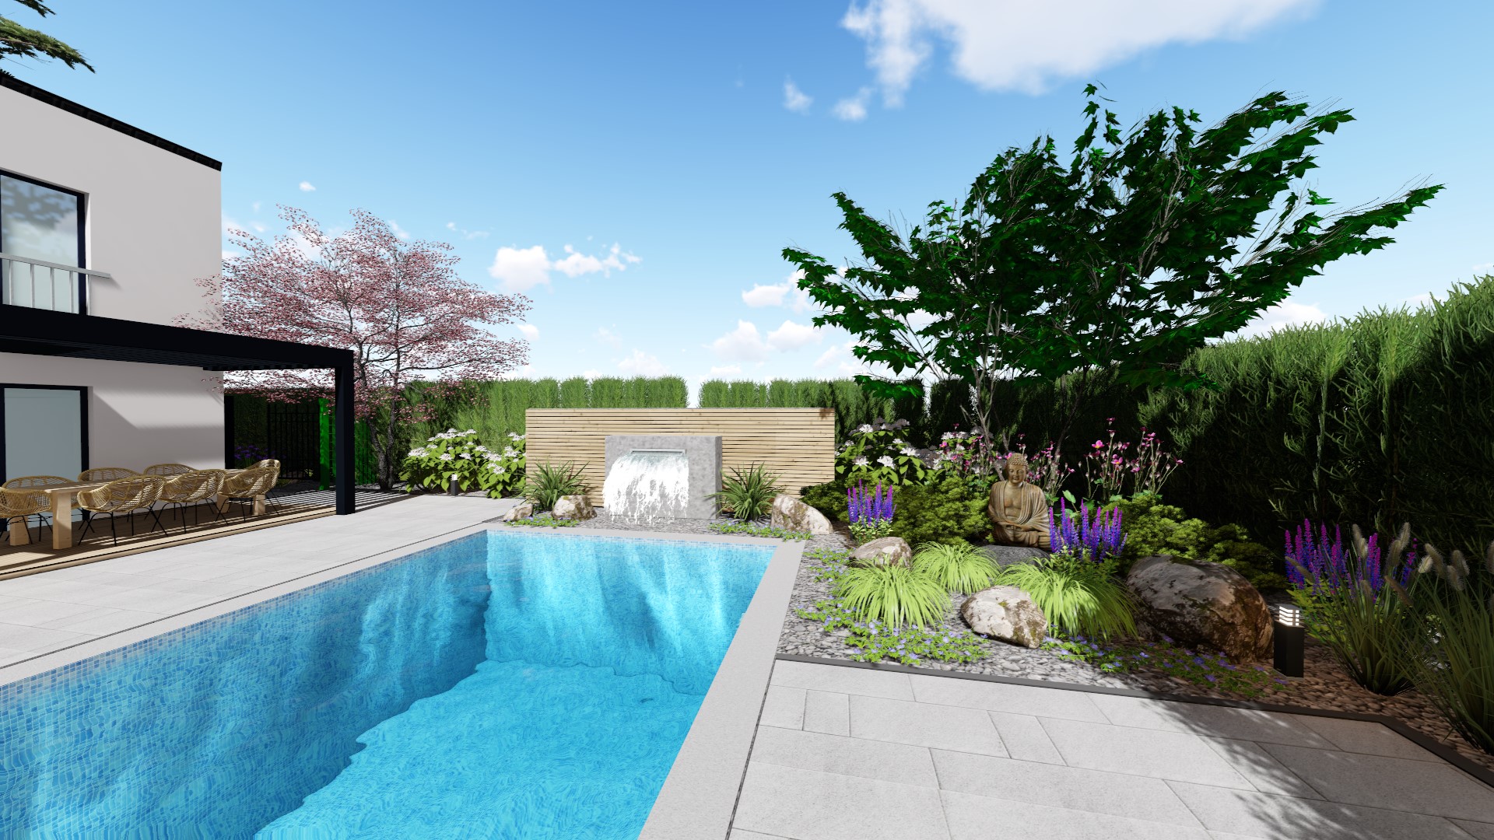
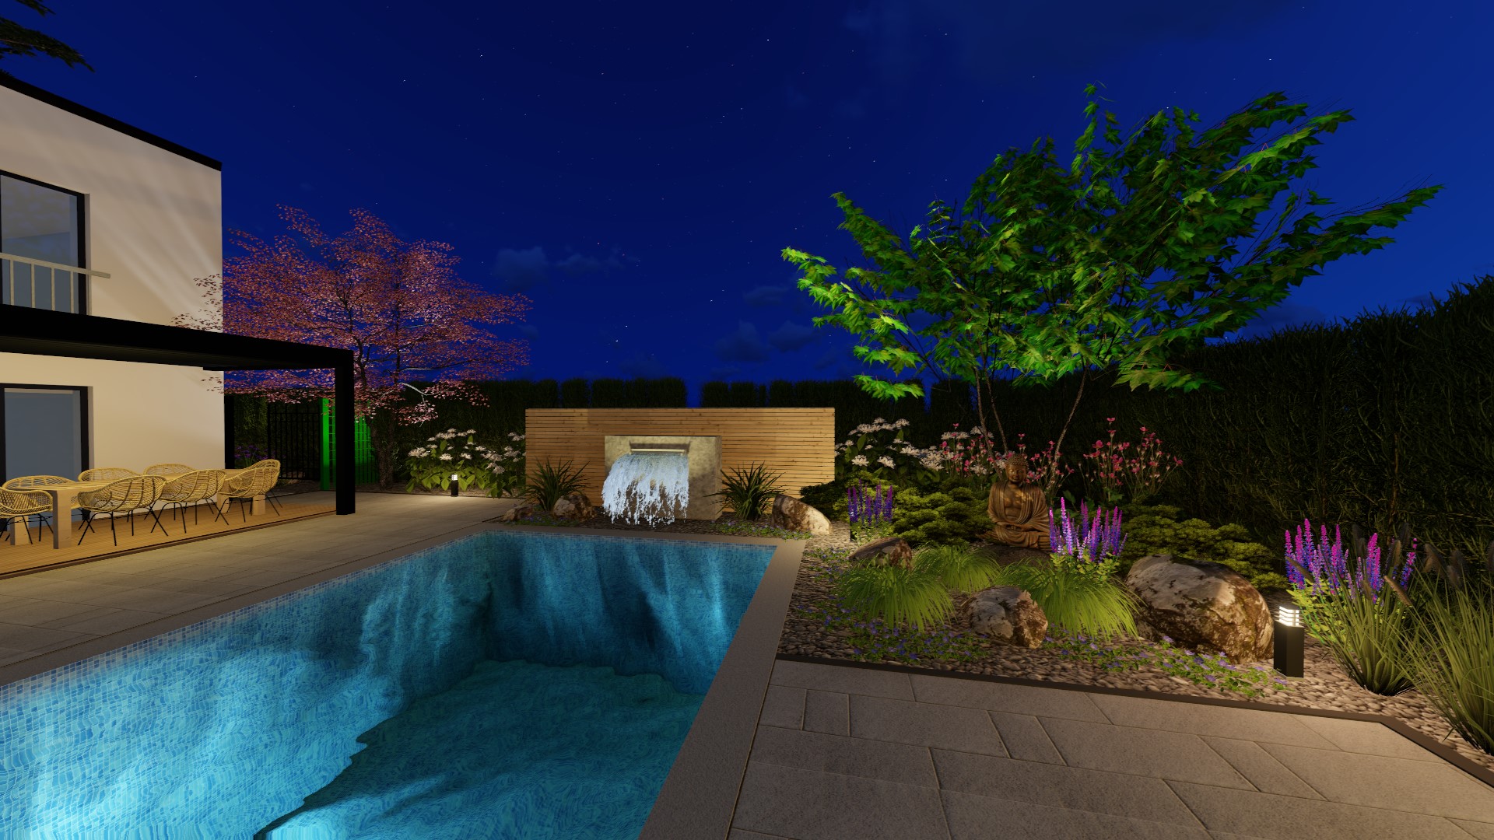
Japanese touches. Shaped conifers, a flowering ornamental tree, stones and calm areas of lawn give the garden an East Asian character.
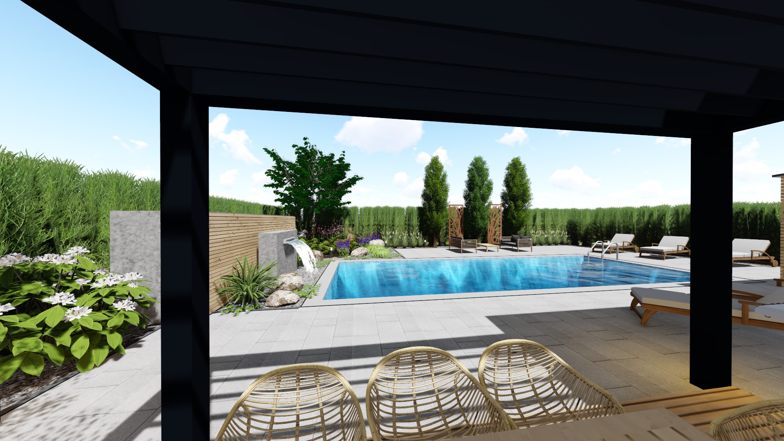
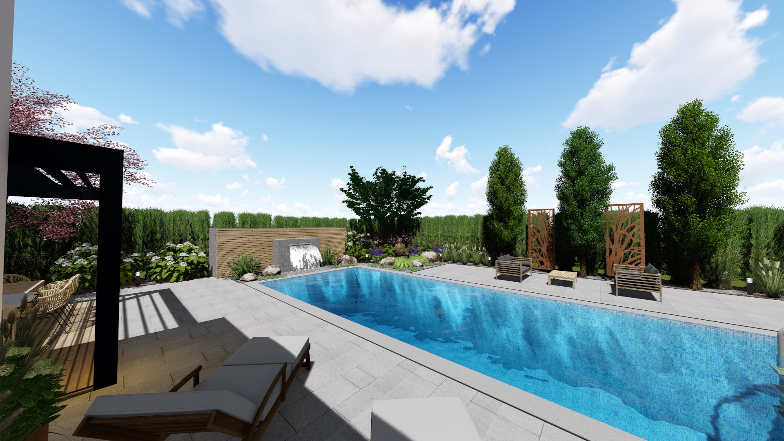
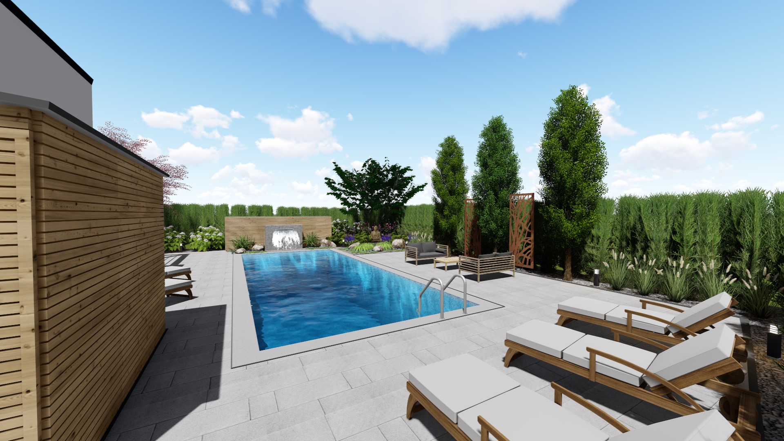
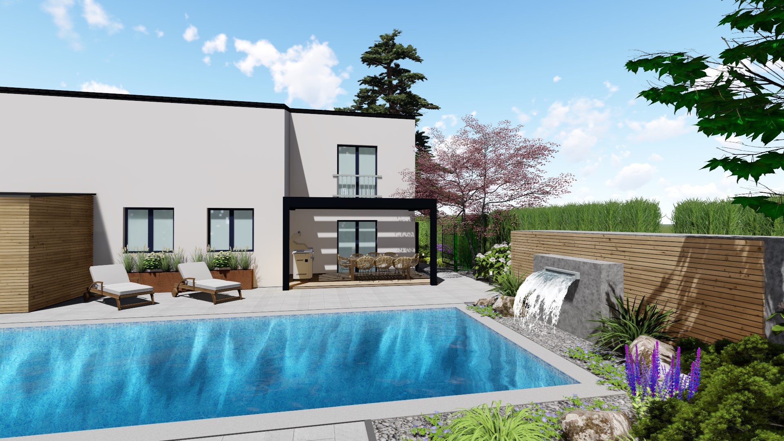
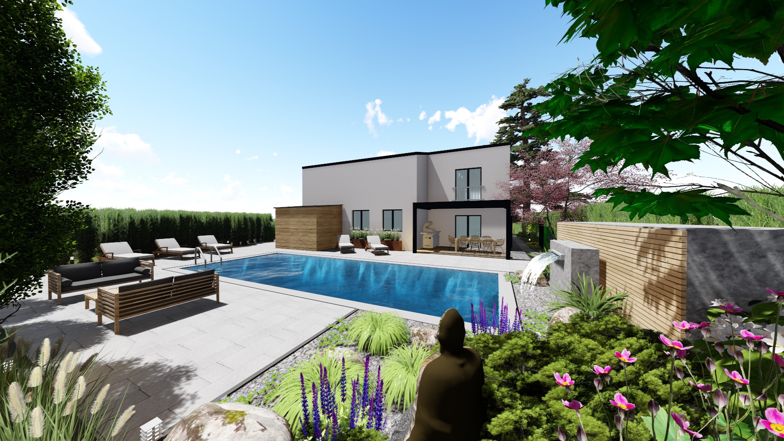
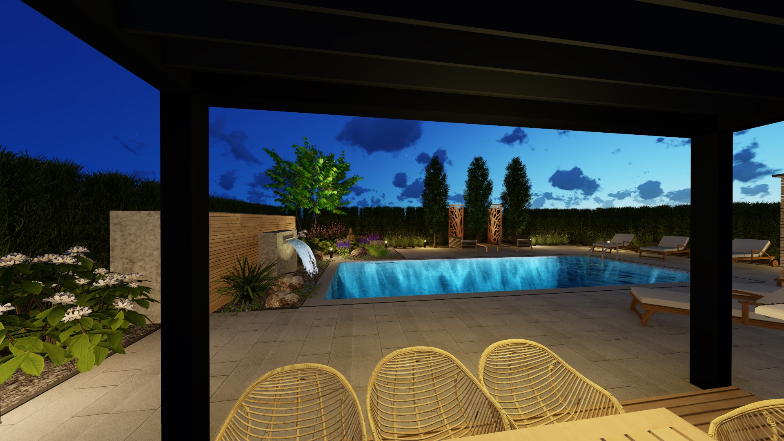
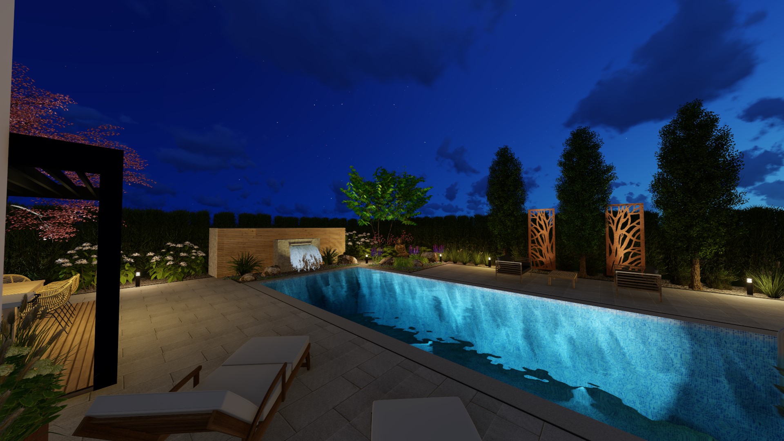
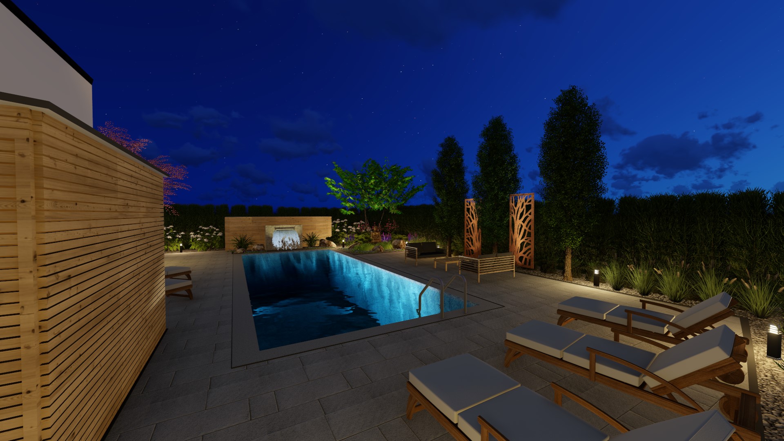
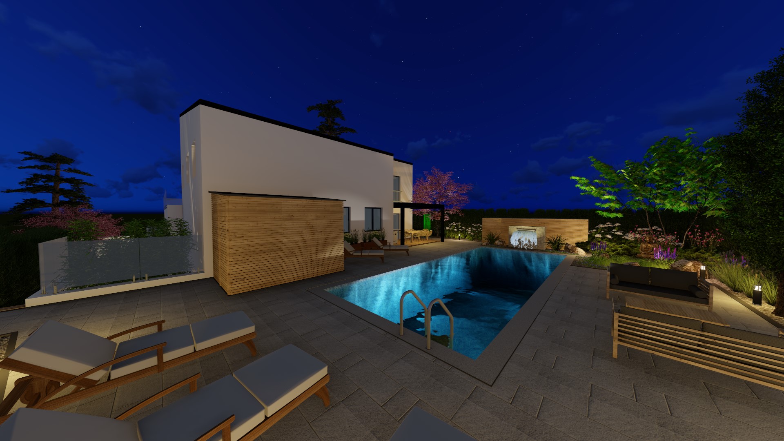
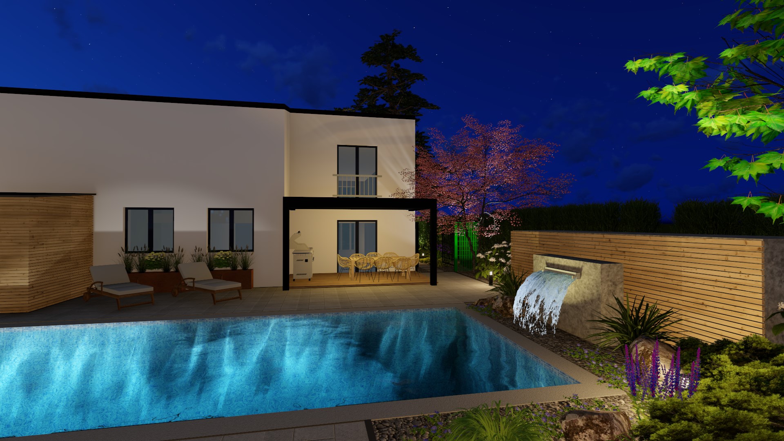
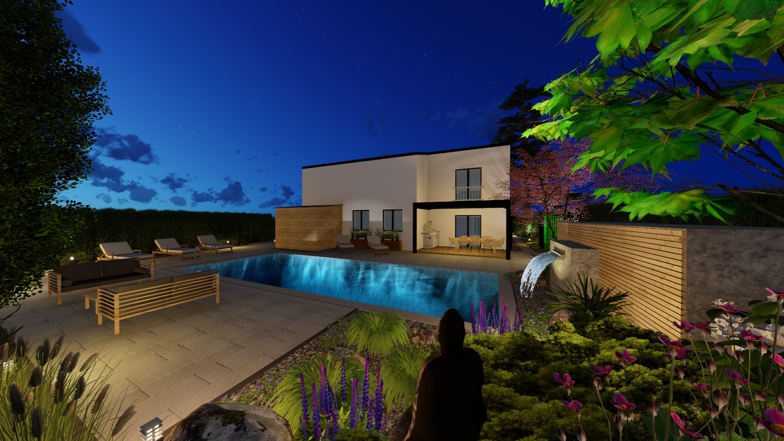
Pool and dining area. A long pool is surrounded by a paved terrace with loungers. Water flows into it in a cascade from a timber-clad wall. Under a black pergola there is a dining area with an outdoor kitchen, while Corten screens and columnar trees close off the view.
Privacy. A tall hedge, columnar trees and timber screens shield the pool area from the neighbours. White masonry planters with greenery stand by the house terrace.
Lighting. In the evening, lighting picks out the beds on the slope, the steps, the pergola and the pool, as the night-time visualisations show.
We design gardens abroad and across Poland remotely from our Kraków studio – see: Landscape architect Kraków and how we work. We work with trusted contractors.
Get a quote
Planning a similar garden?
Send us your site plan and a few photos. We will reply by email with a proposal in two options. No obligation.